

Price Match Promise
Seen a similar kitchen for cheaper? We’ll match the price.
20% off stone worktops until 11th November* Find out more
A clear approach to kitchen budgeting that helps you spend wisely from the start.
Published
Setting a kitchen budget might feel overwhelming and uncertain. You've got cabinets, doors, fixtures, sinks, and so much more that often end up forgotten. In this guide, we'll talk you through every little thing you need to consider, right down to the nitty-gritty. So when you plan your custom kitchen, you'll know exactly what to expect, with no expensive surprises.
Fast kitchen budget insights:
Want to skip the textbook research and get right to it? Our online kitchen planner provides an accurate view of costs as you build it. So if you have a budget in mind, you get a live view of how your kitchen is coming together and how much of your budget it's using up as you go.

It's always good to start by seeing what other people tend to spend on their kitchens, and what the average costs are for materials and labour in your area.
Here are some Indicative UK figures shared by Checkatrade and UK renovation cost guides, kitchen costs to give you an idea:
| Typical kitchen items | Guide price | The extra bits people forget |
|---|---|---|
| Kitchen units and doors | £1,500–£10,000 supply only | End panels, fillers, plinths, storage and cabinet handles and delivery |
| Kitchen fitting | £250–£350 per fitter day | Measuring, prep, installation, and finishing touches |
| Plumbing | Around £400–£1,200 | Positioning sink waste pipes, dishwasher connections, isolation and plastering |
| Electrics | Around £600–£1,800 | New sockets, appliance circuits, extractor wiring and certifications etc |
| Flooring | Around £600–£2,000 | Levelling the subfloor, thresholds, skirting and labour |
| Splashbacks and tiling | Around £300–£1,500 | Cutting to size, tile adhesive, grout, trims and fitting |
| Plastering and decorating | Around £400–£1,200 | Repairing and replastering walls once old ones are removed |
| Waste removal | Around £200–£500 | Potential skip hire and packaging removal |
Not everything deserves the same slice of the budget - invest in what you touch and use daily. Try splitting your ideas into two lists: Needs and wants. Tamsin Holland, Product Development Manager here at Paula Rosa Kitchens, defines these two lists like this:
"If living without something would be genuinely frustrating, it’s a need. If you’d miss it but manage fine, it’s a want. Cabinets, drawers, worktops, and handles do the hardest work, so they’re worth prioritising. Appliances follow the same logic. A single oven might cover everything you need. Or you might cook more comfortably with features like steam functions or side opening doors. Choose what genuinely improves how you cook, not what just looks impressive on a spec sheet!"
Once you've completed the two lists, you can start putting costs against the items and set up a savings pot.
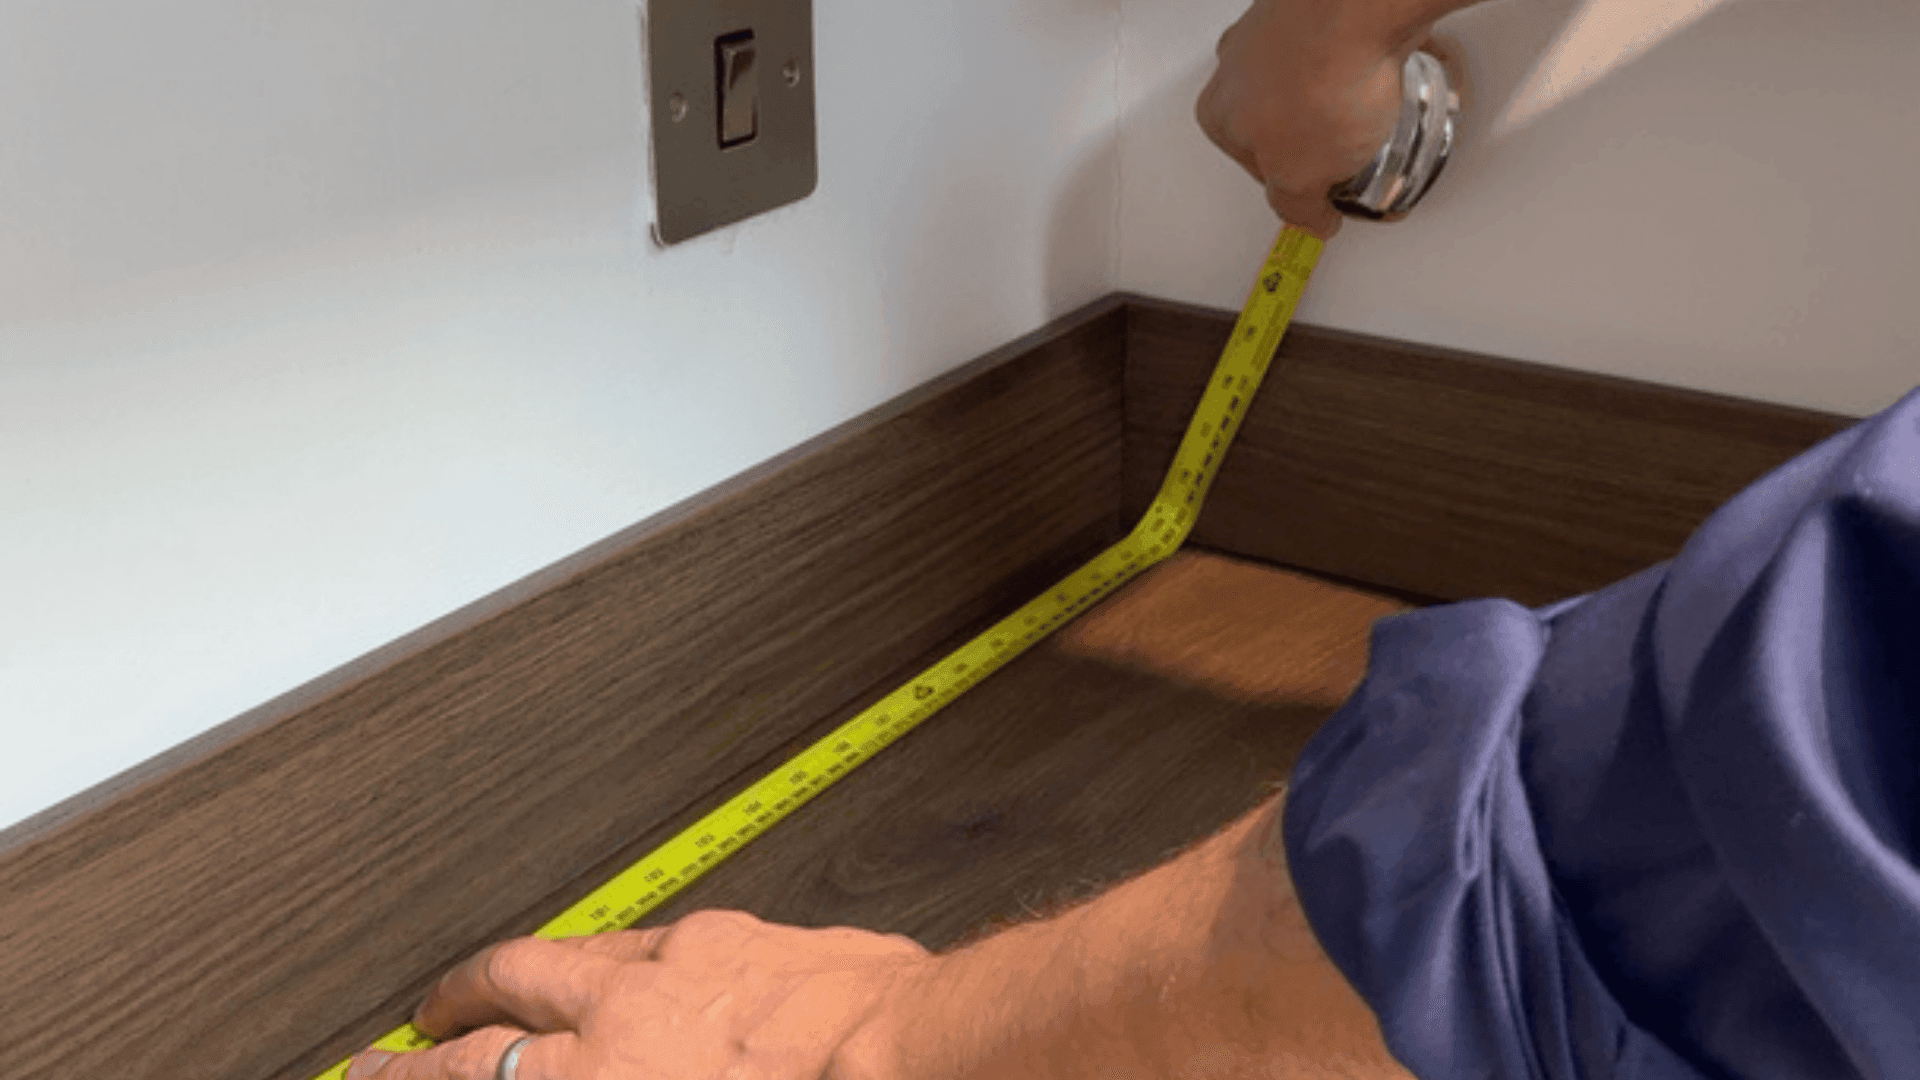
Before choosing units and styles, measuring the space and figuring out where everything will live in the kitchen comes first. Our recent survey on the nation's biggest kitchen frustrations interestingly revealed that their existing layout is a big contributor to feeling frustrated with their cooking space.
Different layouts call for different quantities of units, lengths of worktop and sometimes specialist cabinetry, all of which affect the final price.
If you're changing the layout, like moving a sink, hob or oven, flag it straight away. Redoing work after identifying a mistake is likely to impact cost, so it's best to know that upfront before too many tabs are open and comparisons start blurring together.
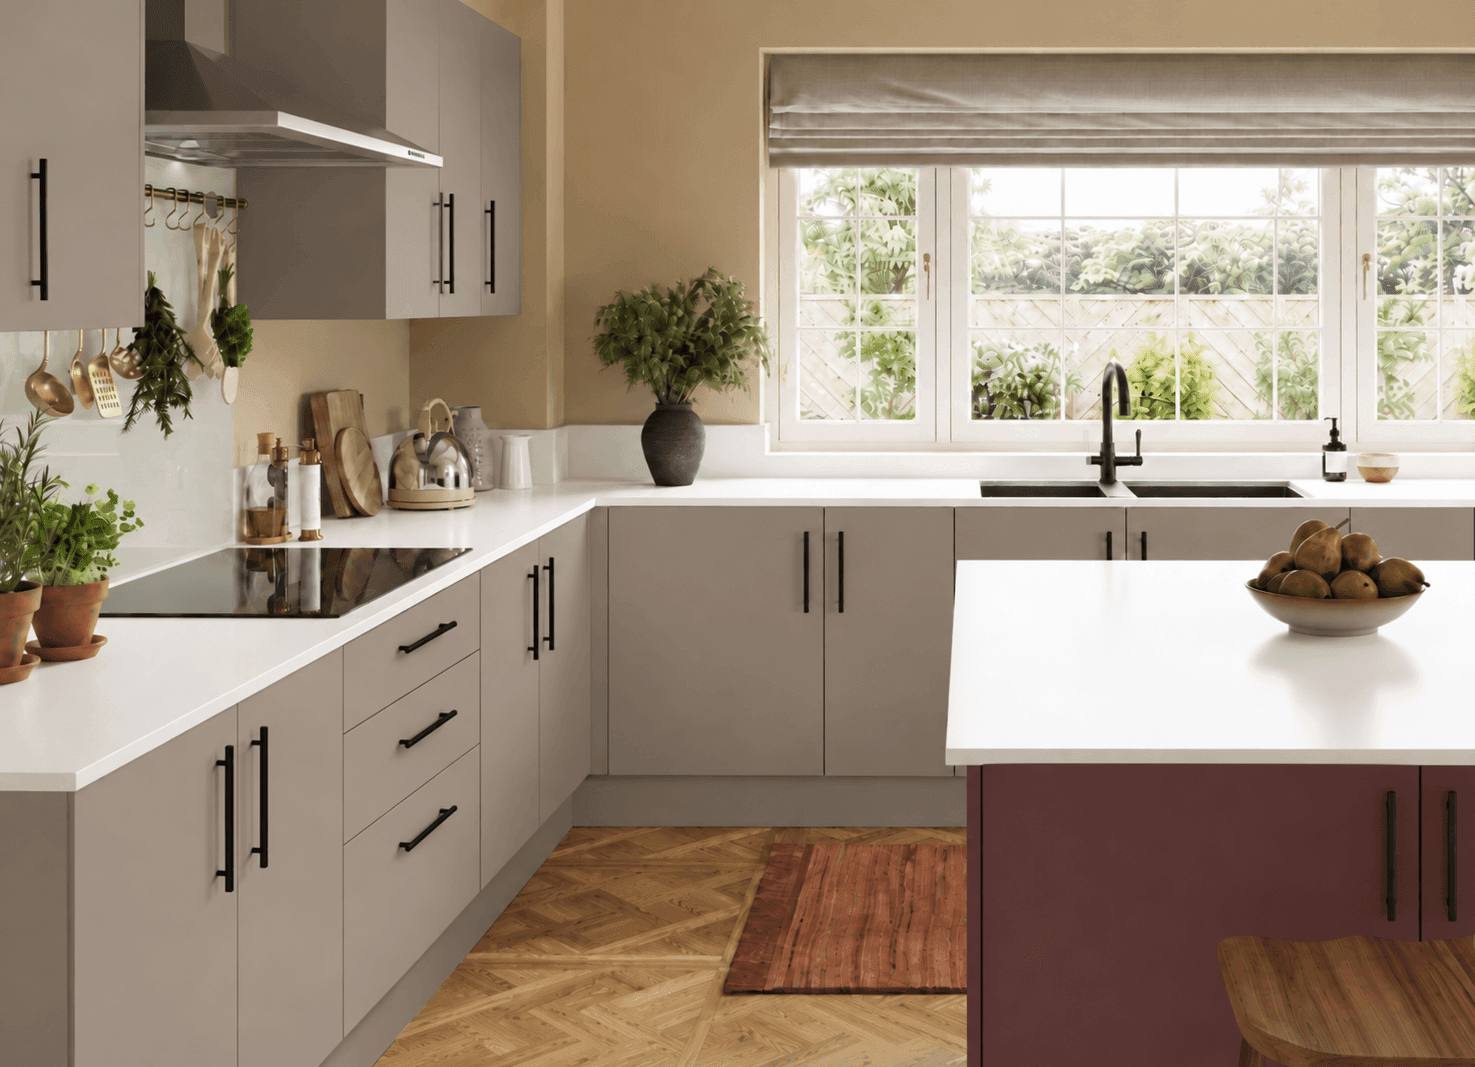
It's easy to fixate on the shiny new kitchen, but some spaces need a little more preparation before a kitchen can be fitted smoothly. Keep this checklist to hand to ensure you've covered every step of the pre-installation phase:
Top Tip: Don't forget to check with your kitchen fitter which preparation jobs are included in their quote and which might require separate tradespeople. It's much easier to account for these costs early than find yourself dipping into money you hadn't planned for.
If you're quite confident with DIY yourself or have a family member who is good with a toolbox, our kitchens can potentially help stretch your budget further. When you purchase a supply-only kitchen, you're removing the cost of a full installation package and taking control over labour costs.
Similarly, if you are looking at a big renovation project, supply-only kitchens give you the freedom to find local fitters that offer competitive prices. Your best bet is to really consider how much of the fitting process can be handled independently (think removing old units, decorating walls and adding handles), and how much professional input you'll need.
Of course, saving money shouldn't mean cutting corners - be sure to bring in appropriately qualified professionals for electrical, gas and plumbing work where needed.
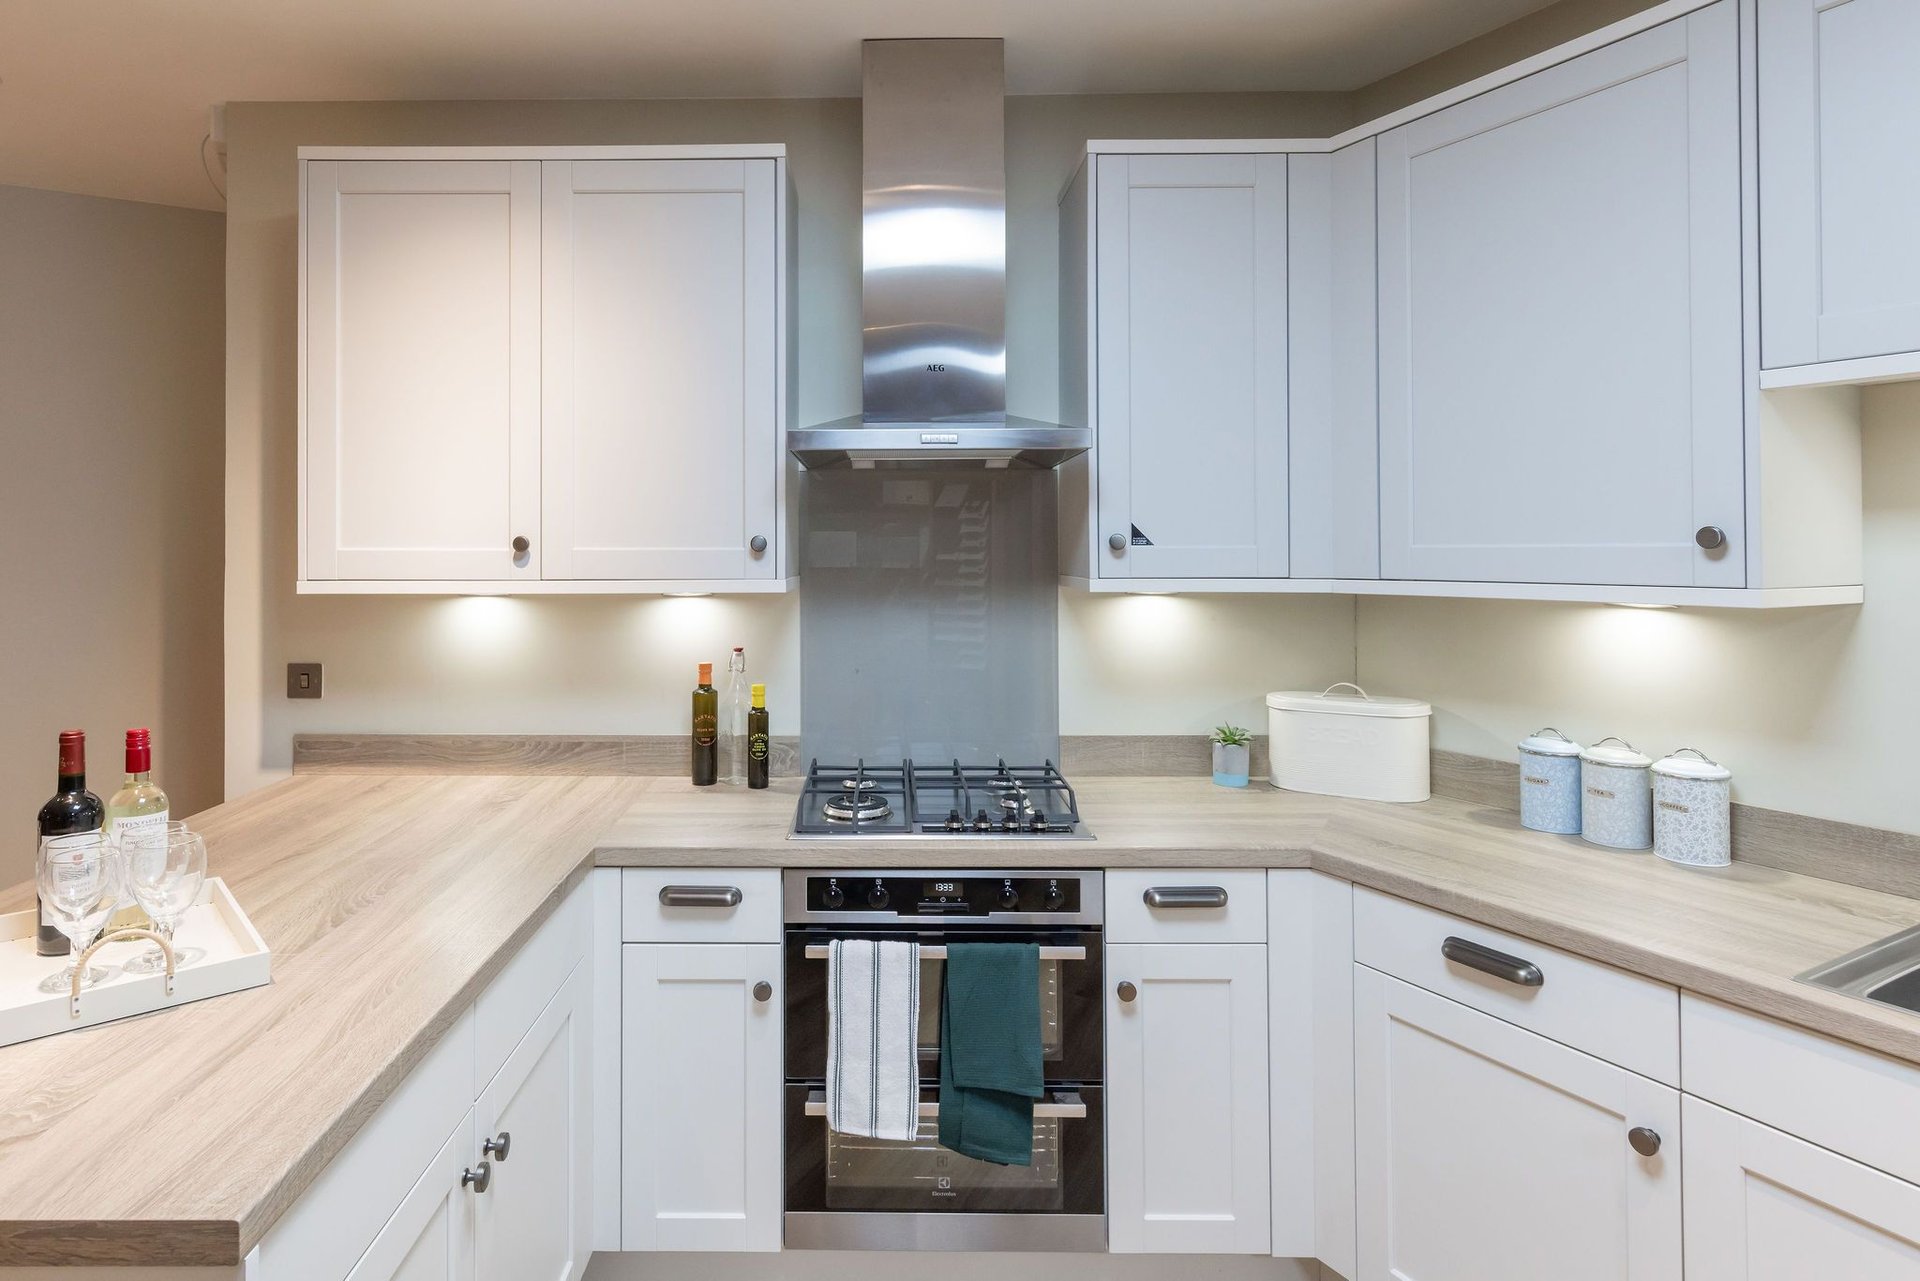
While this point leans in quite nicely with our first piece of advice, it's definitely worthwhile taking a full inventory of your kitchen appliances to figure out which ones can still fit into your new design. Washing machines, dishwashers and fridges - so long as they're still working as they should - can absolutely be incorporated into a new kitchen. If you're after a fully integrated look that disguises big appliances, you can always look at hiding them behind some doors.
However, if you are looking to buy new appliances, we recommend opting for products that do the job well, rather than investing thousands into appliances just because they look good.
This is where budgets can quietly drift. Plinths, end panels, splashbacks, and handles all matter. A plinth, for example, is the panel that runs along the floor beneath your cabinets. It’s what gives a kitchen that finished, joined-up look.
Each item might feel minor on its own, but together they bring the final design together. The easiest way to stay in control is to write everything down early. If it’s on the list, it’s in the budget.

The best kitchen suppliers and designers have no issue with budget transparency. It's your kitchen and your budget, and you have every right to be open about it.
Be upfront about what you're comfortable spending from the start, rather than waiting until you've fallen in love with a design based on aesthetics alone. Our kitchen designers can help you understand where your money is going, suggest cost-effective alternatives and show you where it's worth spending a little more.
Ultimately, it's about knowing what questions to ask, comparing options and seeing how you can work around a realistic budget. Even the smallest tweaks can change your final quote.
The previous point leads us to this one - always triple check your quotes.
Check whether your quote includes measuring, consultations, fitting and all the cabinets and doors. Often people can miss the small details and draw more attention to the final numbers when comparing a couple of quotes, which is where more costs can creep up. Don't be afraid to ask for a breakdown of costs. Knowing exactly what you're paying for makes it much easier to spot potential extras, make adjustments and keep your kitchen renovation budget on track.

It's easy to excitedly jump from unit, appliance and sink fittings straight to cool gadgets and new crockery, but that's how budgets quickly spiral.
Budget for each stage, setting sensible dates around other calendar dates and paydays. The wisest choice you could make is splitting the design (even if you're eager to create the polished look in one go!).
Stage 1: Start with the kitchen itself. Finalise your measurements, layout, units, worktops and the appliances you genuinely need. This is also the time to account for any plumbing, electrical or structural changes, rather than finding out halfway through that your new layout needs more work than expected.
Stage 2: Once the kitchen is ready for installation, prioritise getting the units, worktops, sink and essential appliances fitted and connected. Don't forget the finishing components that are necessary for installation, even if they're not the most exciting things to spend money on.
Stage 3: Decorative lighting, bar stools, accessories and those lovely little finishing touches can often wait. There's no rule saying your kitchen has to look ready for a photoshoot the moment the fitter leaves. Give yourself time to live in the space and work out what it actually needs.
In an ideal world, every installation of a new kitchen would go swimmingly. On the off chance that something doesn't quite go to plan, it's worth having a little extra money set aside.
Some problems only reveal themselves once the old kitchen has been removed. You might discover damp behind the cabinets, uneven flooring that needs levelling or old pipework that needs attention before your new kitchen can go in. The Federation of Master Builders suggest reserving a 10% chunk of the budget as contingency fund. If everything goes to plan, you have more money saved to invest in your 'nice to have' kitchen list!
Here at Paula Rosa Kitchens, we design kitchens for all budgets and are proud to offer luxury-style kitchens at competitive prices. We firmly believe that new kitchens should be accessible to everyone, and so we work hard with our customers to supply one at a cost that doesn't raise an eyebrow.
If you're in the early stages of finalising your budget, experiment with our online kitchen planner to get a true feel for different kitchen styles and the costs associated with them. If you've already used our tool, book a consultation or visit our kitchen showroom in Sussex when you're ready and we can help you get the ball moving.
Seen a similar kitchen for cheaper? We’ll match the price.

Service that just gets it right, every time.

We’ve been building kitchens a long time.

Made right here in our Sussex factory.