

Price Match Promise
Seen a similar kitchen for cheaper? We’ll match the price.
20% off stone worktops until 11th November* Find out more
Careful measuring now avoids awkward gaps, tight corners and compromises later.
Published
Measuring your kitchen sounds straightforward. Tape out, numbers down, job done. But whether you’re in a neat and shiny new build or a charmingly wonky old terrace, a few careful checks now can save a lot of head scratching later. So, grab your tools and a cuppa. This is one of those jobs that’s easier when you slow it down.
Most people decide to measure their kitchen, grab the nearest tape measure and get stuck in. We get it. But having a few extra tools nearby can make the whole process much easier.
Here’s a handy list:
Don't worry if you've never measured a room before. You're not aiming for surveyor-level precision at this stage. Think of it as creating a clear picture of the room for your designer.
This sounds basic, but a lot of people genuinely don’t know, and there’s nothing wrong with that. We all have to start somewhere!
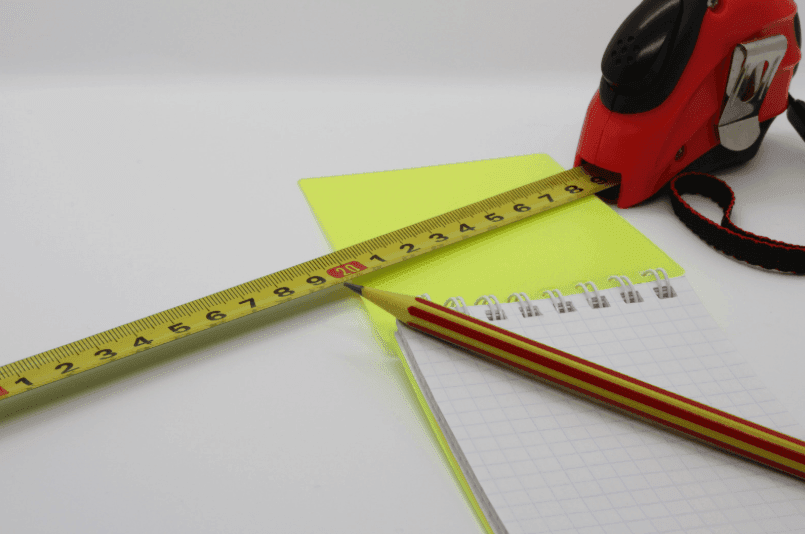
Start at one end of the room or kitchen run. The metal end of the tape measure can be hooked into place, or if that’s not suitable, make sure its flush against the first wall or unit you’re measuring.
If you're measuring on your own, a little masking tape can be surprisingly useful for keeping things in place.
Record your measurements wherever works best for you, whether that's a notebook, your phone or a rough sketch of the room
Tamsin Holland, Product Development Manager
Now it's time to measure the room itself.
Begin by measuring the full length of each wall, skirting board to skirting board, in millimetres. Work your way around the room one wall at a time, noting each measurement down as you go.
As you measure, it helps to sketch a simple outline of the room and add the dimensions directly onto it. Don't worry if your drawing isn't perfectly to scale. We've worked from everything from neatly ruled plans to sketches drawn on the back of an envelope with a cup of tea close by. The goal isn't to create technical drawings. It's simply to help your designer understand the space as you see it.
Pen and paper is often the easiest option, but a notes app works just as well. If you'd prefer something a little more visual, you can also use our online planning tool to help map out the room.
If your home is a little older, don't assume every wall is perfectly straight. In fact, older properties rarely are. Take one measurement at floor level and another around worktop height. If the numbers differ, make a note of both. We've seen plenty of period homes where those extra measurements revealed details that became important later in the design process.
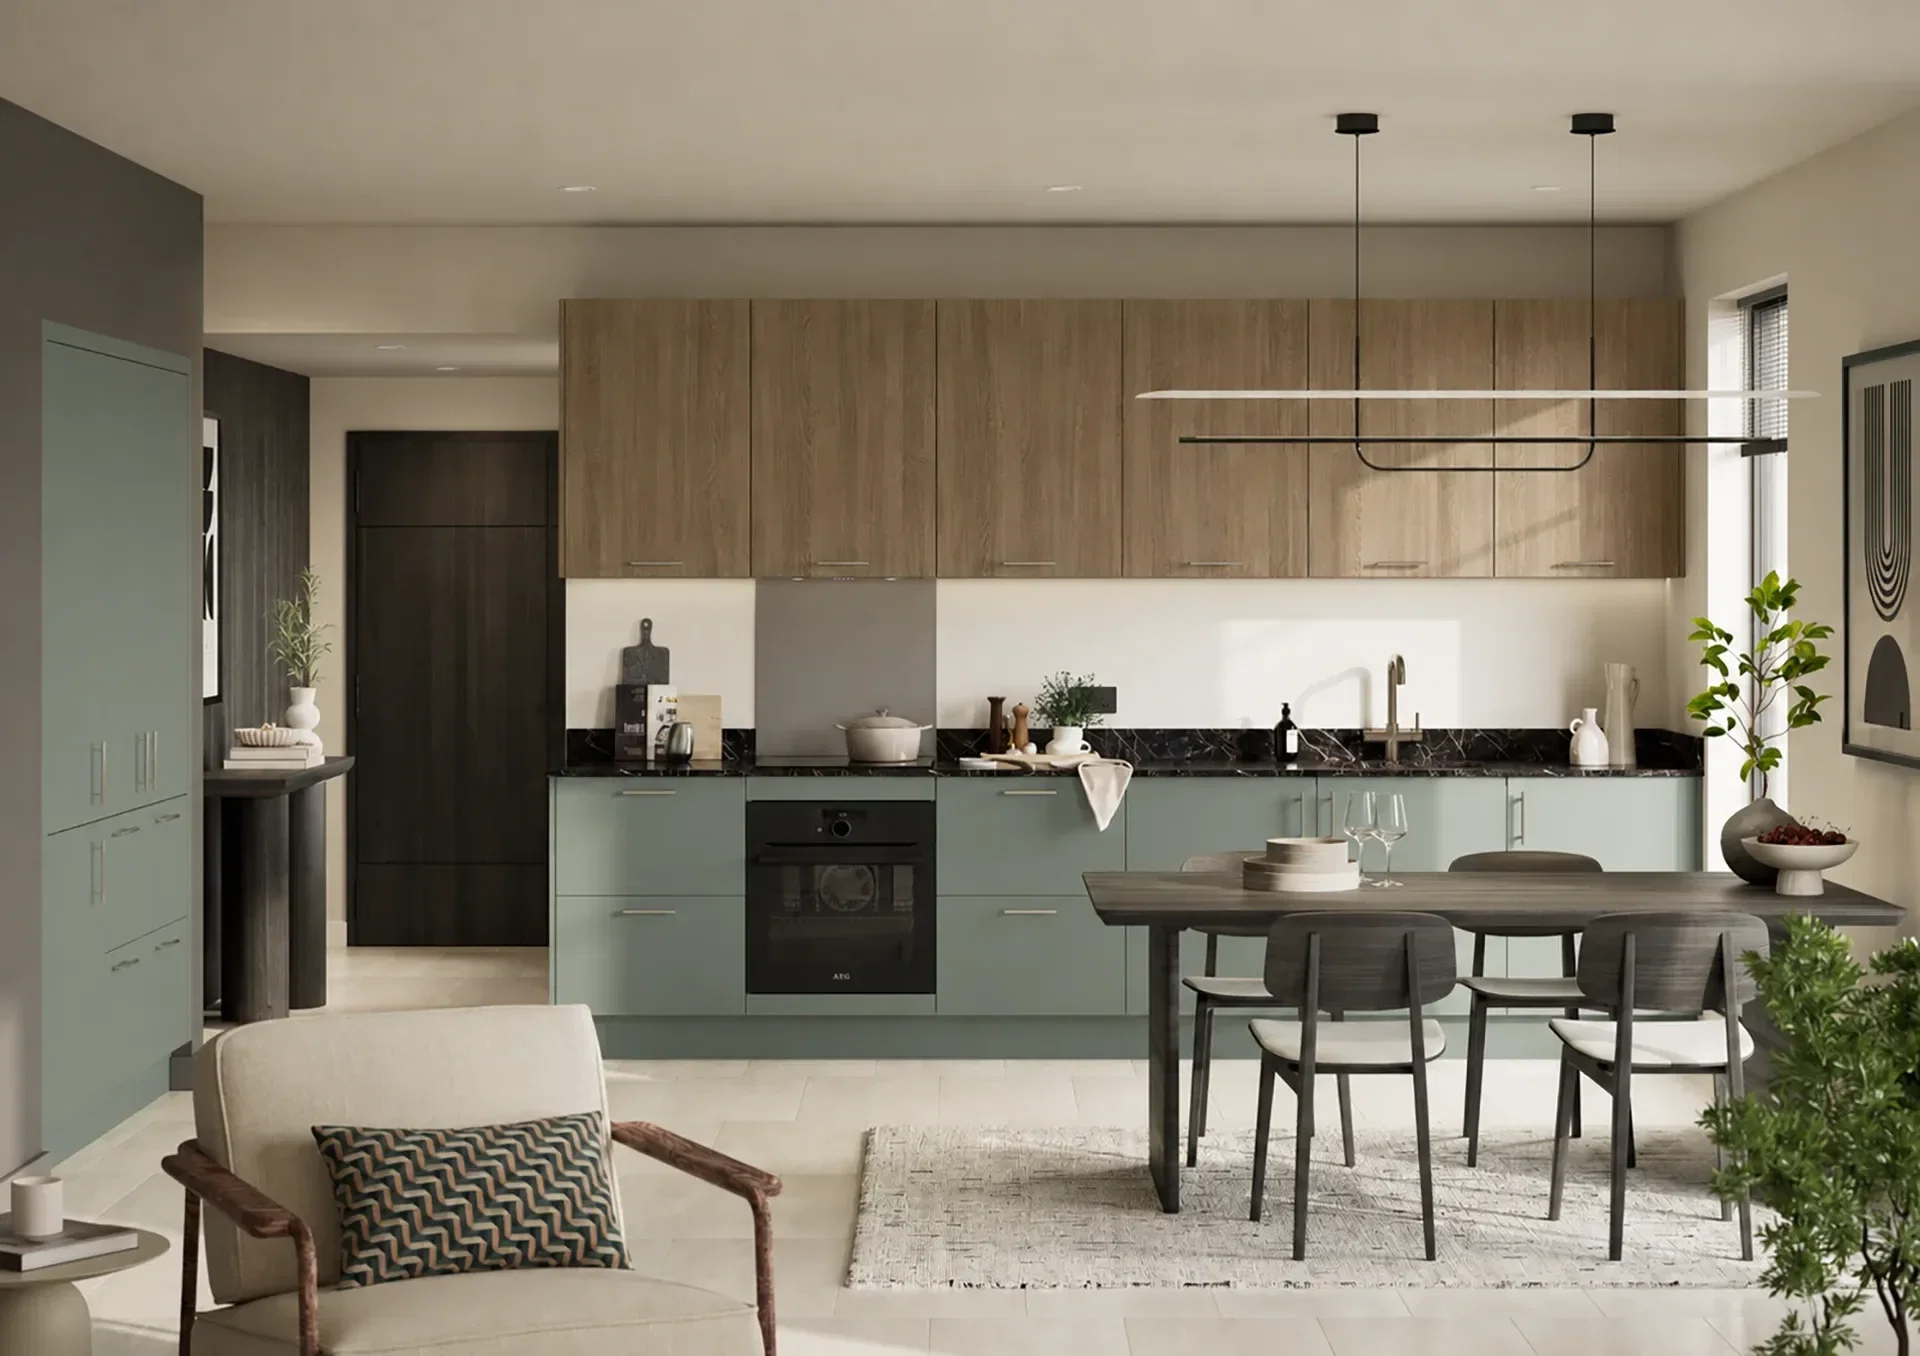
Once you've measured the walls, look up as well as around. Ceiling height plays a big part in kitchen design, especially if you're considering tall cupboards or additional storage. Measure from floor to ceiling in a few places around the room. If you've got beams, coving or a sloped ceiling, note where they begin and how far they project into the space. These are exactly the sort of details that help tall cabinetry feel like it belongs rather than squeezed in as an afterthought.
A simple habit that helps here? Measure twice. It might be the least exciting part of the whole project, but it's probably the most valuable.
Next up: doors, windows and anything else that creates an opening in the room. Note the width, height and how far they sit from the nearest wall.
It’s also worth checking which way doors open and how wide they swing. That swing space matters more than people think, especially in tighter kitchens. Does the door swing into the room? Does it swing from the left or right side? A door opening the wrong way can block walkways, clash with furniture or even reduce usable storage. Imagine opening the fridge while someone walks through the doorway – immediate traffic jam in your kitchen. That’s exactly the sort of thing you want to avoid.
For windows, measure from the floor to the sill and from the sill to the top of the window. This helps plan worktops, taps and splashbacks without awkward surprises. If you have a window that would sit lower than your worktop, you might need to box it out or even make a feature for it.
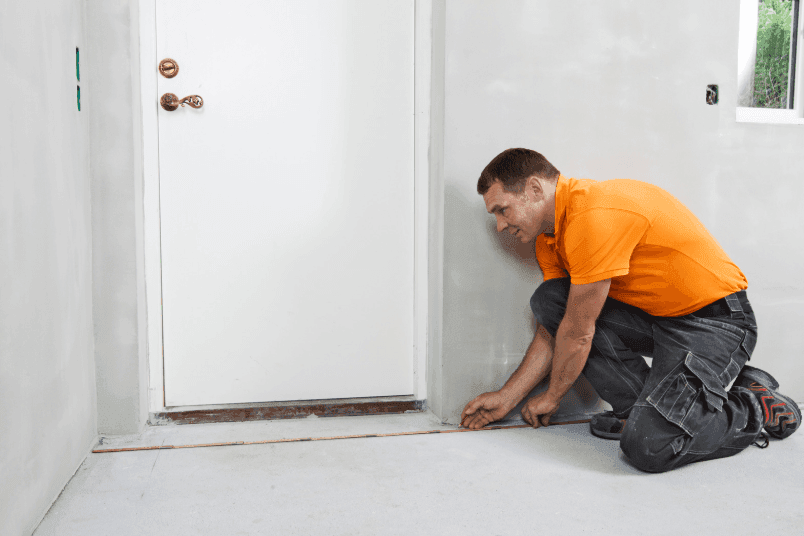
Now for the practical bits: radiators, boilers, pipes, sockets, switches and extractor points. Measure their size and distance from nearby walls, then mark them clearly on your sketch. These are the fixtures that can influence where appliances go and how much storage you can fit into your kitchen.
If you're not planning to move services, accuracy here is incredibly valuable. Taking a few extra minutes now helps to create a layout that feels intentional from day one, rather than working around unexpected obstacles later.
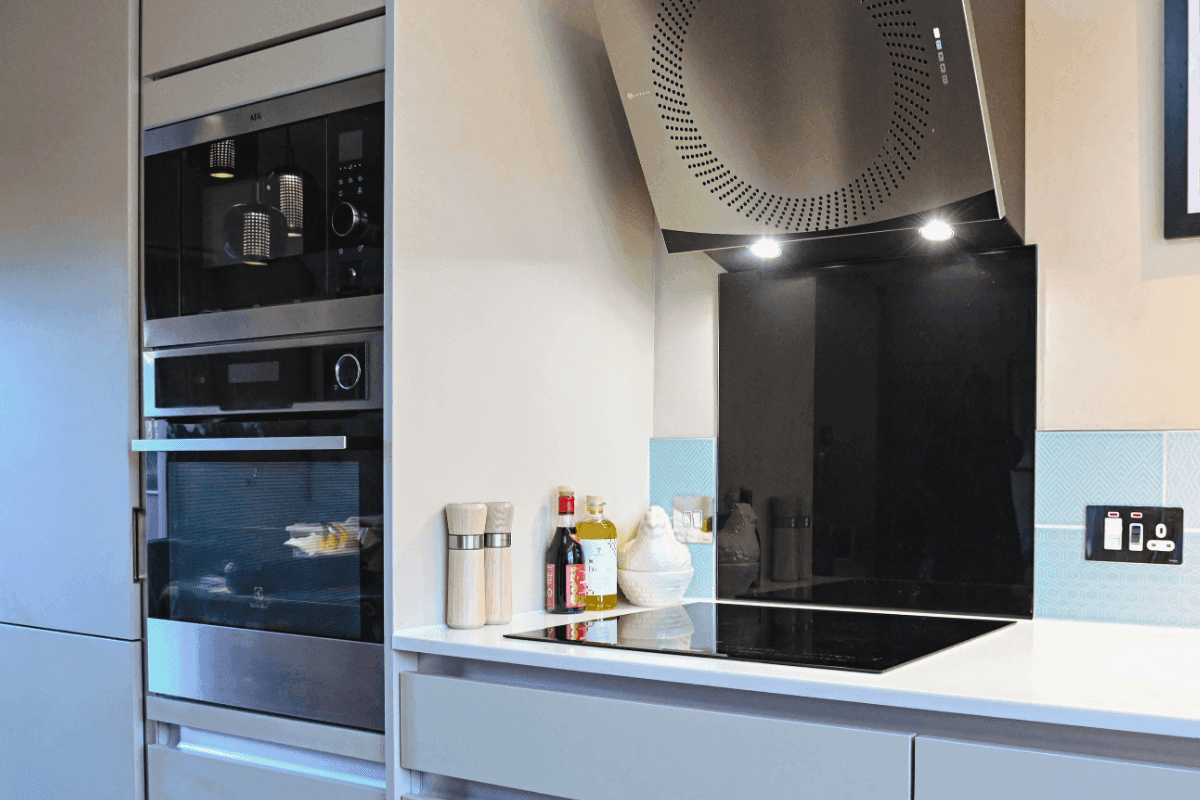
One thing we've learned over the years is to always measure from the same reference point. That might mean working left to right around the room, or always measuring from a wall rather than a window. The method itself doesn't matter too much. Consistency does.
Once you’ve measured anything, make sure to write it down and label what is was immediately. Trust us, once you've measured ten walls, two windows and a doorway, they all start looking remarkably similar on paper.
Tamsin Holland, Product Development Manager
New builds tend to be consistent. Older homes less so. The words in the name, new builds are new, so they generally will have straighter walls, and consistent ceiling heights. That doesn't mean you should skip measuring twice though! Even newer properties can settle slightly over time, particularly within the first few years.
Older homes are a different story. They have character, quirks, and the occasional surprise angle. Embrace it. Careful measuring lets the design work with the house, not against it. One person’s awkward corner is another person’s opportunity for interesting storage solutions. Expect to see uneven floors, non-square corners and features such as chimney breasts and alcoves.
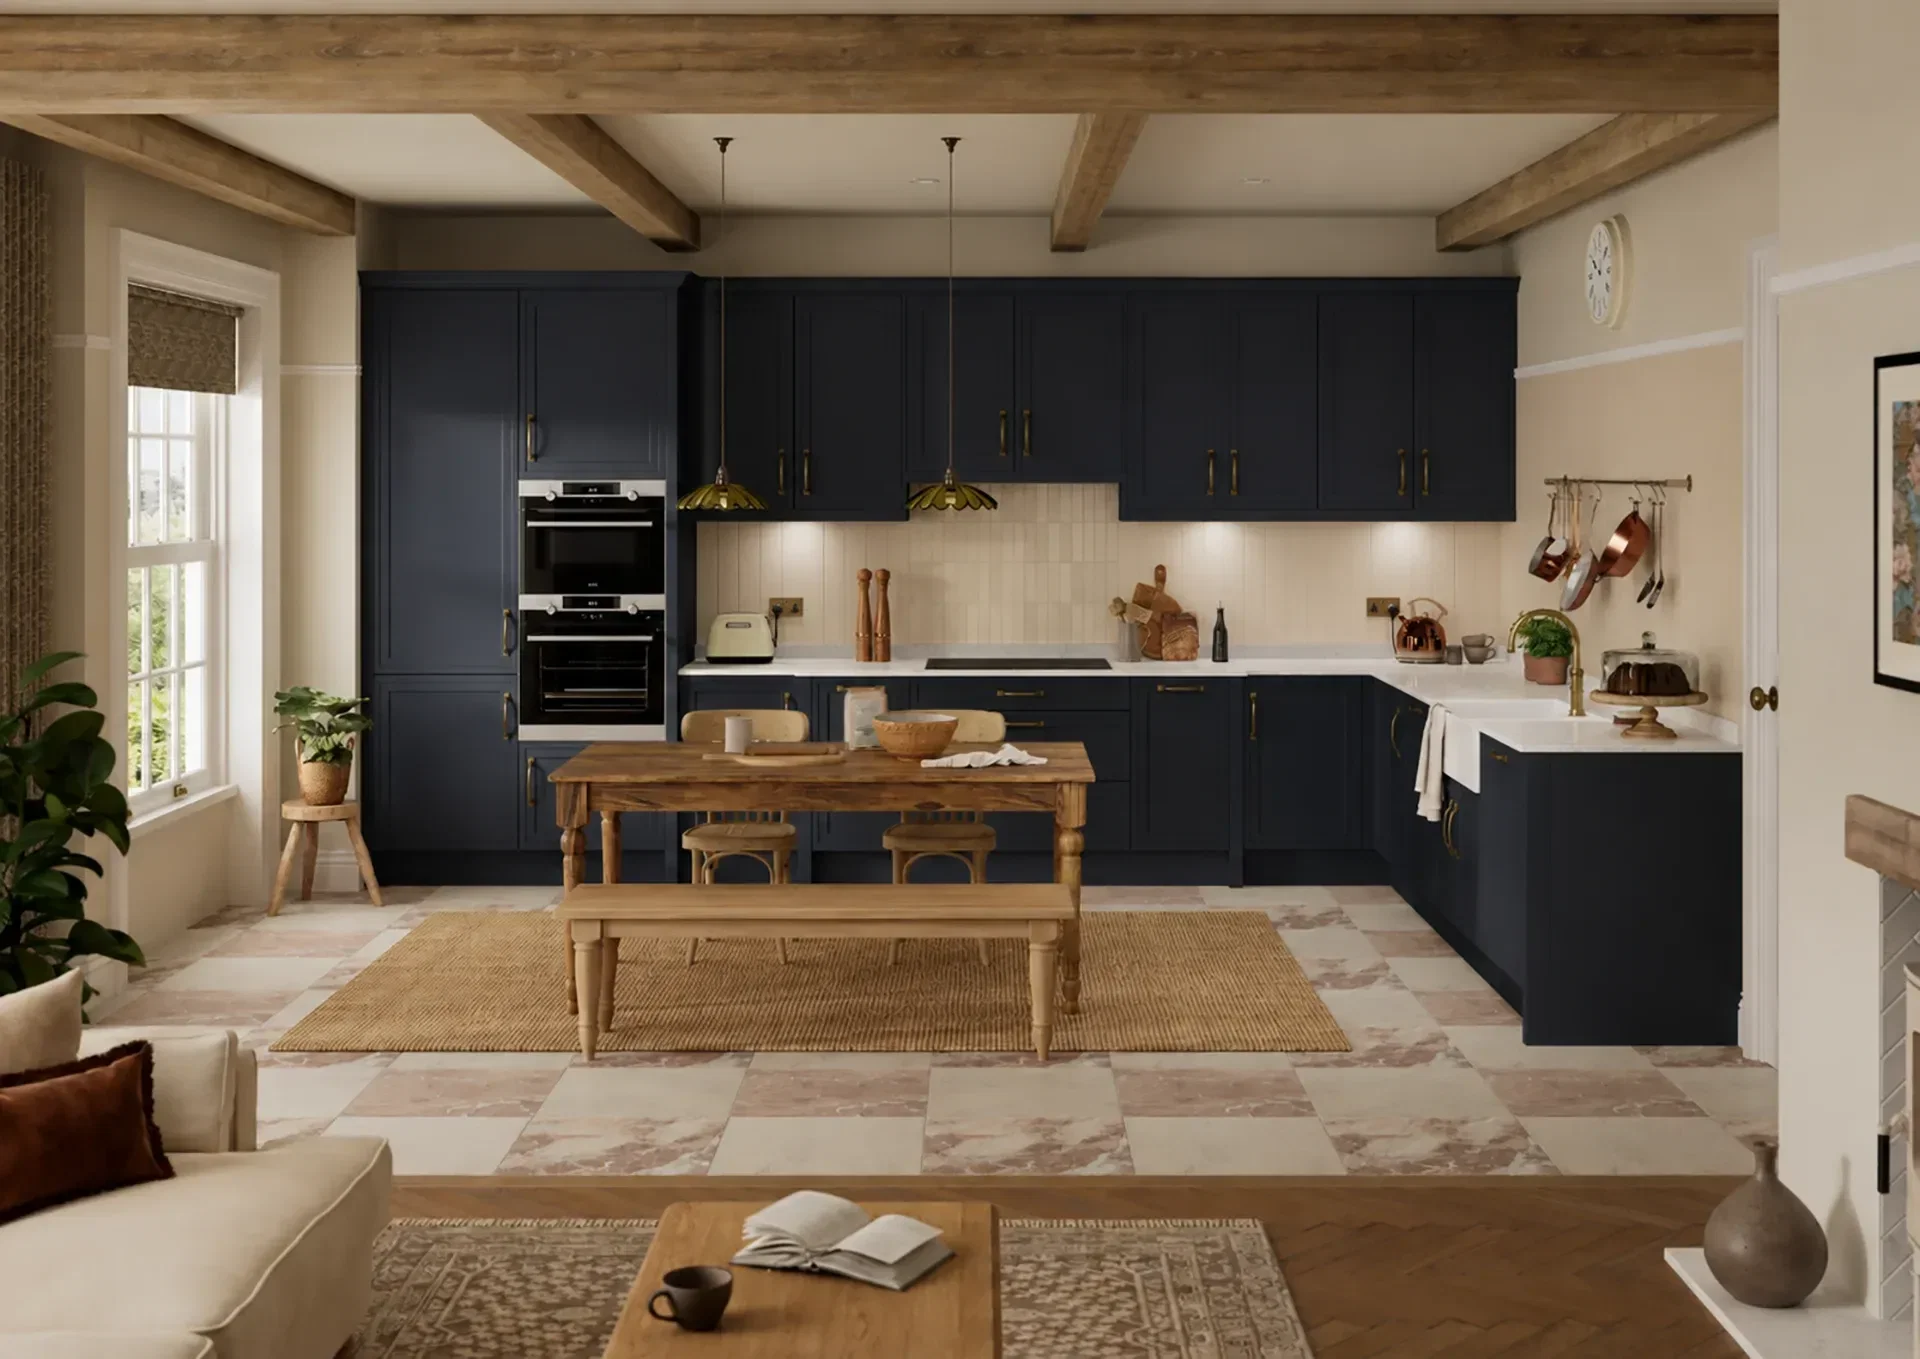
Aside from the joy in looking back at the before and after photos of your new kitchen, it’s important to keep a visual record of every aspect of your current kitchen.
Take photos of:
A photograph often answers questions that measurements can't. It gives your designer a much better feel for the room and can help explain details that are difficult to capture with numbers alone.
You'll also thank yourself later when you're trying to remember exactly where that radiator sits or which way the pantry door opens. The more information you can gather now, the easier it is to build an accurate picture of the space.
Seen a similar kitchen for cheaper? We’ll match the price.

Service that just gets it right, every time.

We’ve been building kitchens a long time.

Made right here in our Sussex factory.