

Price Match Promise
Seen a similar kitchen for cheaper? We’ll match the price.
Save 10% on all kitchen cabinets (including units, doors and handles). Find out more
Guidance on finding a kitchen layout that works with your space, not against it.
Published
Choosing the right kitchen layout isn’t about following rules. It’s about how you actually move, cook, and live in the space day to day. The best layouts feel obvious once they’re in place, because they’re shaped around real life, not just floor plans.
Before thinking about cabinets or colours, take a proper look at the room itself. Doors, windows, radiators, boilers, and any fixed features often quietly steer the layout before you even realise it. Older homes bring charm and quirks, so allow for a bit of flexibility. Walls aren’t always straight, and corners don’t always behave. Measure carefully, then measure again. As a general guide, around 1000mm of clear walkway space keeps things comfortable. It gives doors, drawers, and appliances room to open without clashing and makes moving around the kitchen feel calm, not cramped.

A galley kitchen works brilliantly in long, narrow rooms. Two parallel runs keep everything within easy reach and create a natural flow from one end to the other. It’s efficient, practical, and often underestimated.
An L shaped layout is one of the most flexible options. It suits everything from compact kitchens to open plan spaces, keeping the working area connected without crowding the room.
A U shaped kitchen offers generous storage and worktop space, but it needs enough width to breathe. It’s best used where space allows, so it feels supportive rather than boxed in.
An island works best when there’s space to spare. It can add prep space, storage, or a place to perch with a coffee. Just be sure there’s at least 1000mm of clearance on all sides. Islands are lovely, but they should earn their place, not be squeezed in for the sake of it.
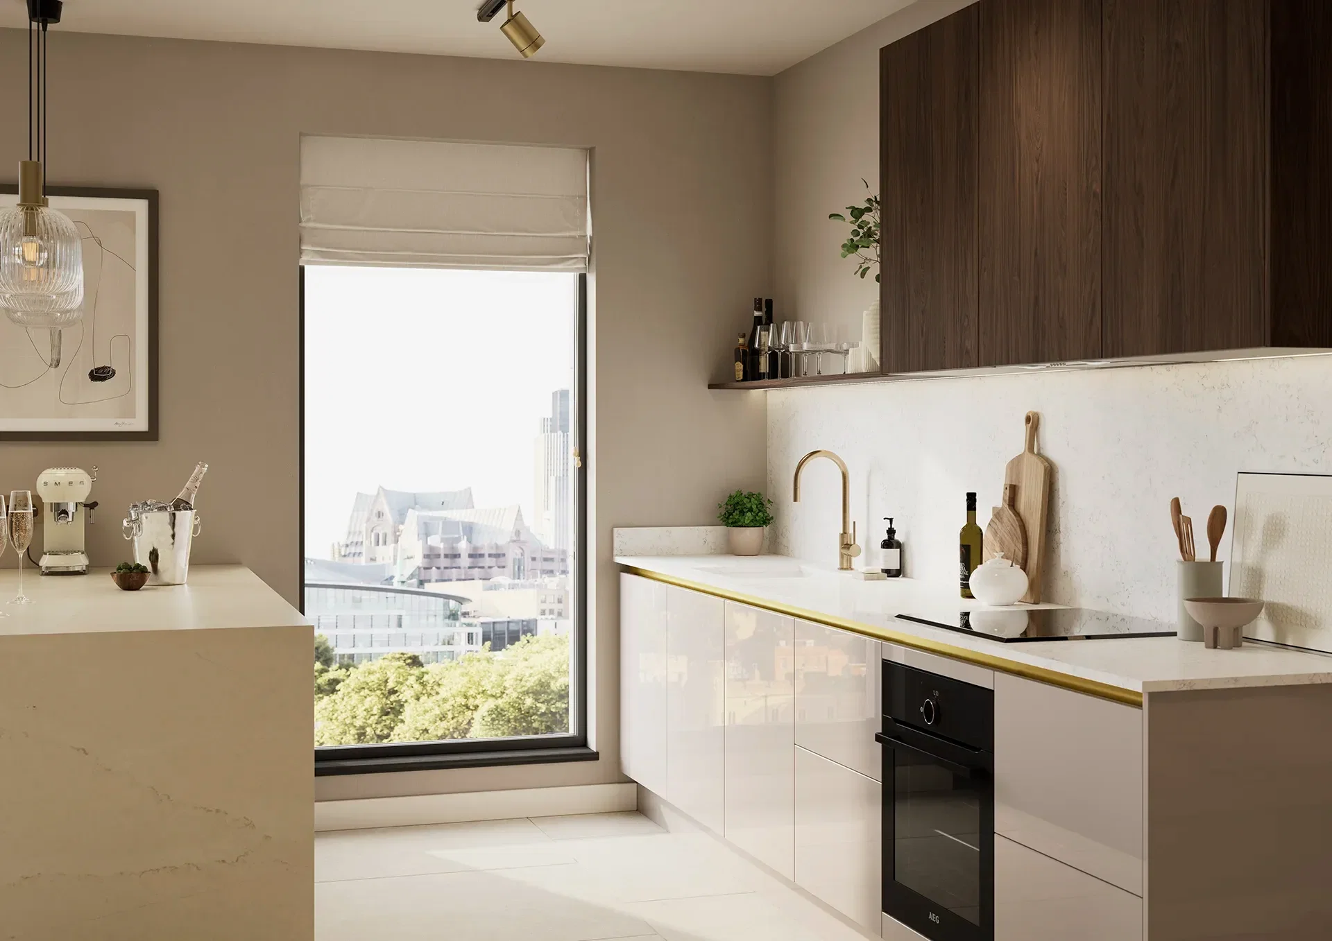

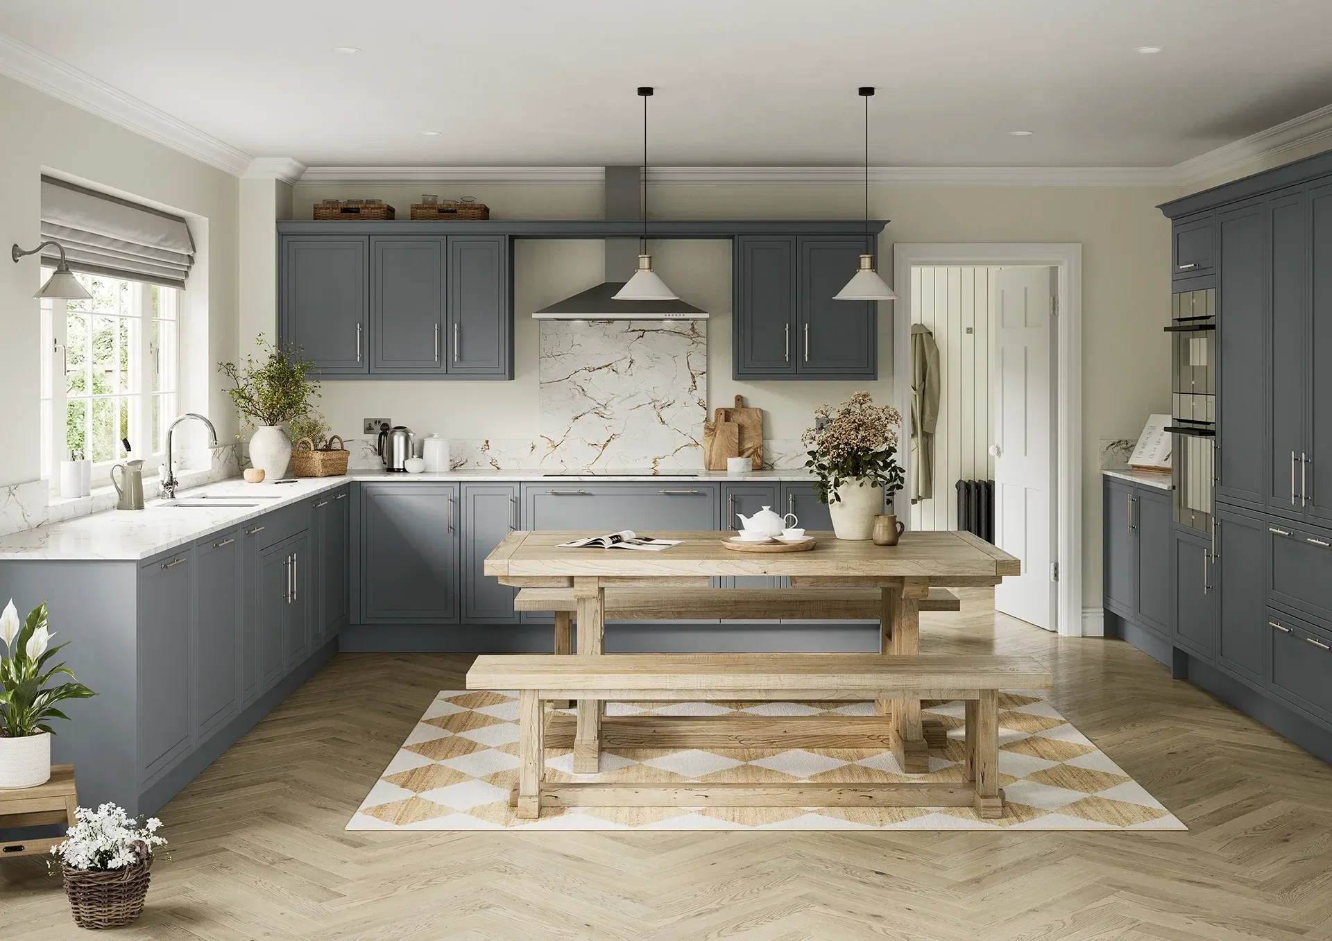
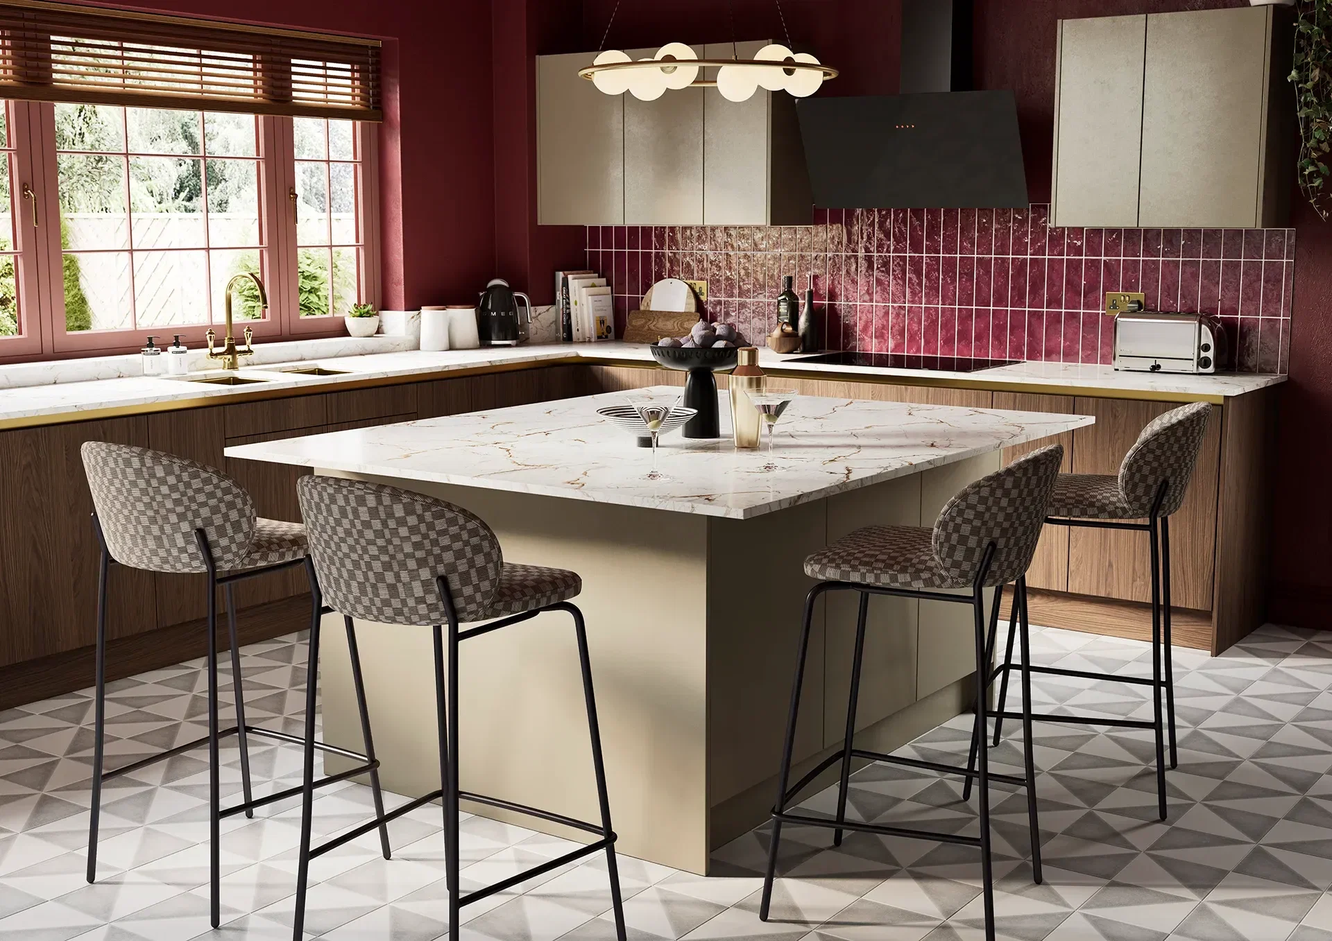
The classic kitchen triangle of sink, hob and fridge still works, but only if it suits how you live. Think about what’s going on in your kitchen simultaneously. Are you unloading the dishwasher while someone’s cooking? Making coffee while packing lunches?
Group tasks logically. Keep the cutlery tray near the dishwasher. Put bins need prep spaces. These small decisions help to avoid bottlenecks and make the kitchen intuitive, even on busy mornings.
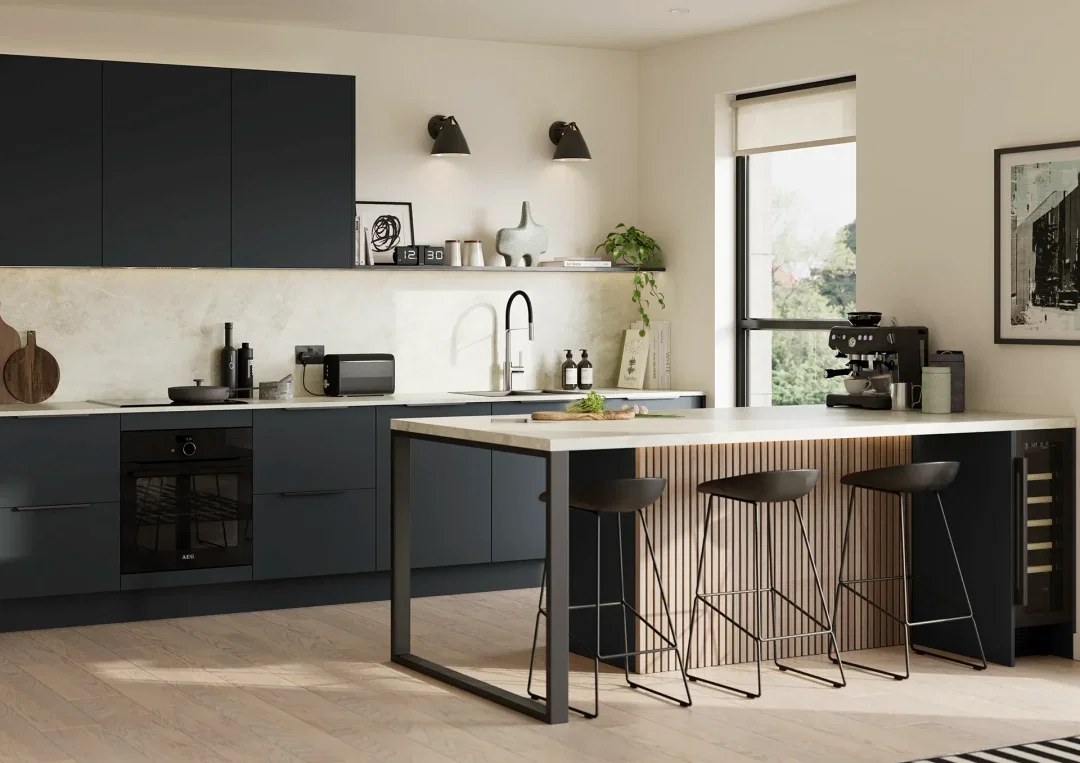
Let's talk kitchen. Made in Sussex, designed for real life, and built to fit how you cook, gather and live, every day.
Explore our kitchensSeen a similar kitchen for cheaper? We’ll match the price.

Service that just gets it right, every time.

We’ve been building kitchens a long time.

Made right here in our Sussex factory.