

Price Match Promise
Seen a similar kitchen for cheaper? We’ll match the price.
Save 10% on all kitchen cabinets (including units, doors and handles). Find out more
Everything you need to plan your new kitchen properly, from first ideas to final decisions.
Published
Planning a new kitchen is exciting! Whether you’re in a neat new build, or a characterful older home, the choices you make will shape how you live in the space every single day. Good planning is what turns a nice kitchen into one that actually works.
Measurements are the foundation. Always work in millimetres and always measure twice. In older homes especially, walls wander and corners don’t behave, so check at floor level and worktop height and write both down. Make sure to note down other features too. Windows, doors, radiators and pipe locations are important. These fixed attributes shape that plan more than style ever will. It doesn’t matter if you want to list them out or draw a full plan of the room. If it’s clear, it will work. For a more in depth look at measuring your kitchen, check out our ‘How to measure your kitchen accurately’ guide.

Cabinets are the backbone of a kitchen. Think about storage smarts. Deep drawers beat cupboards for everyday items. A larder cupboard keeps food visible and reachable. That means less crouching down and stretching into the back of cupboards on a daily basis.
Before locking in the layout, think about what’s going into each cabinet. Dinner plates won’t sit comfortably in a narrow unit, no matter how tidy it looks on a plan. Storage needs to suit what you own, not force you to adapt. And remember to put in a drawer unit or two! Last thing you want is to discover you didn’t plan for your cutlery.
Designing a worktop starts with practical planning. Allow a few millimetres tolerance at walls and tall units so everything settles neatly over time. Plan joins carefully, keeping them at least 300mm away from sinks and hobs to avoid weak points around heat and water.
Long runs need a reality check too. A worktop can look perfect on screen, but it still has to get through doors, halls, and stairs. If it can’t reach the kitchen easily, the plan needs adjusting.
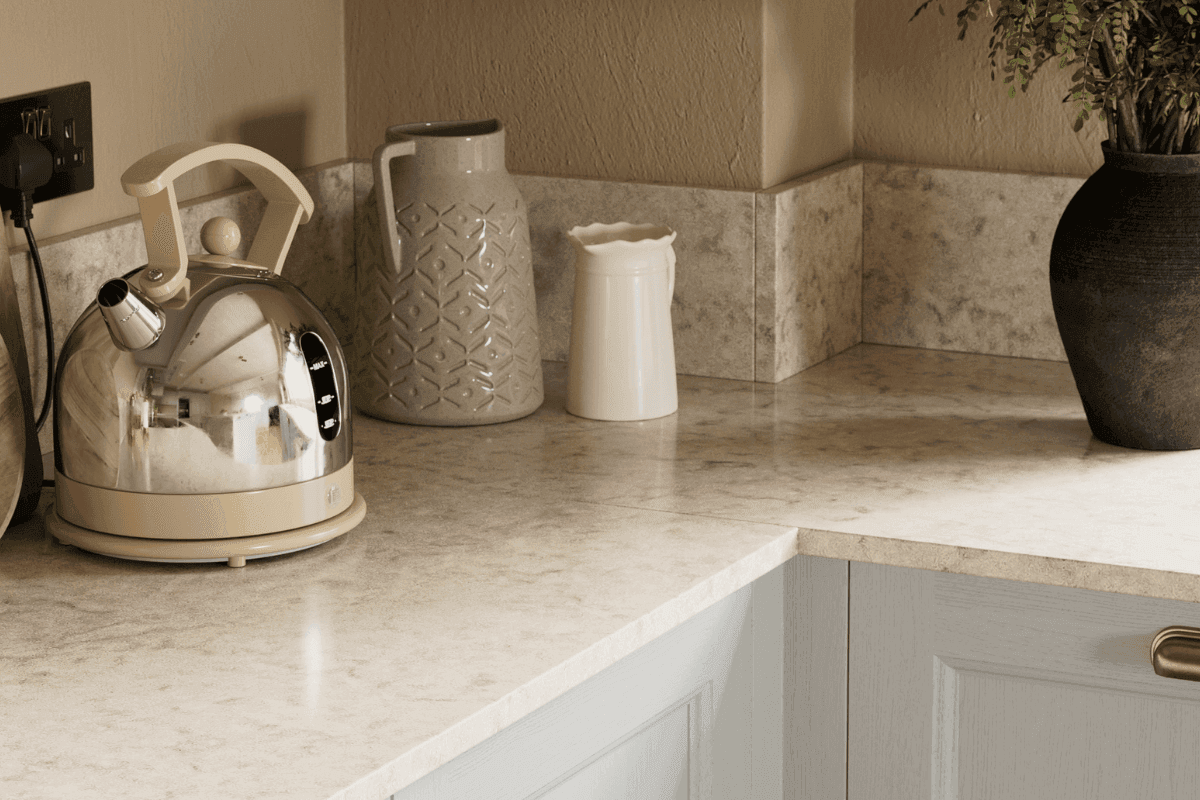
Appliances need breathing space. They all come with manufacturer guidelines for clearances, so ignoring them can result in door clashes and overheating. Built in looks tidy, but only if everything is easily accessible and opens fully. Think about what’s open at the same time in real life. Do you have your dishwasher open to unload at the same time as the cutlery drawer?
Plug sockets deserve just as much thought. Coffee machine, toaster, blender, phone on charge. Spread sockets along the worktop where they’ll actually be used. No one wants a daily standoff between the kettle and the toaster at seven in the morning.
Seen a similar kitchen for cheaper? We’ll match the price.

Service that just gets it right, every time.

We’ve been building kitchens a long time.

Made right here in our Sussex factory.