

Price Match Promise
Seen a similar kitchen for cheaper? We’ll match the price.
20% off stone worktops until 11th November* Find out more
The layout decisions that turn a kitchen into a space that flows day to day.
Published
Choosing a kitchen layout isn’t about squeezing something in because it looks good on a plan. It’s about choosing a layout that suits your space and supports how you move, cook, and share the room every day. When it’s right, the layout feels obvious. You don’t work around it. You just get on with things.
Unless you are planning on knocking down some walls and completely renovating the space, you need to work with what you’ve got. Every room has a natural rhythm and flow. Long and narrow spaces often suit galley layouts. Squarer rooms give you more flexibility with L and U shapes. If you’ve got the space, islands and peninsular can be thrown into the mix.
You notice when a layout fits. You walk in carrying shopping and don’t have to sidestep a door. Windows still open fully. Radiators aren’t boxed in awkwardly. Around 1000mm between runs usually gives enough room for doors to open and people to pass without that familiar shuffle.
The best layouts work with the room, not against it.
Some layouts stick around because they make daily life easier.
A galley kitchen works brilliantly in compact, narrow spaces. Keeping units neatly in two parallel sides creates clear walkways and natural flow from one end to the other, whilst still keeping everything within reach.
An L-shaped layout is one of the more flexible options, suiting a variety of spaces, from compact or open plan. It keeps the working area connected and accessible without feeling crowded.
A U-shaped kitchen offers generous storage and worktop space, but needs enough width to avoid feeling boxed in, so better suited to larger areas where space isn’t compromised.
Islands are at their best in larger or open plan spaces, adding prep areas, storage or seating. When there’s space, they become the natural gathering point. When they’re forced, you notice it every time you squeeze past.
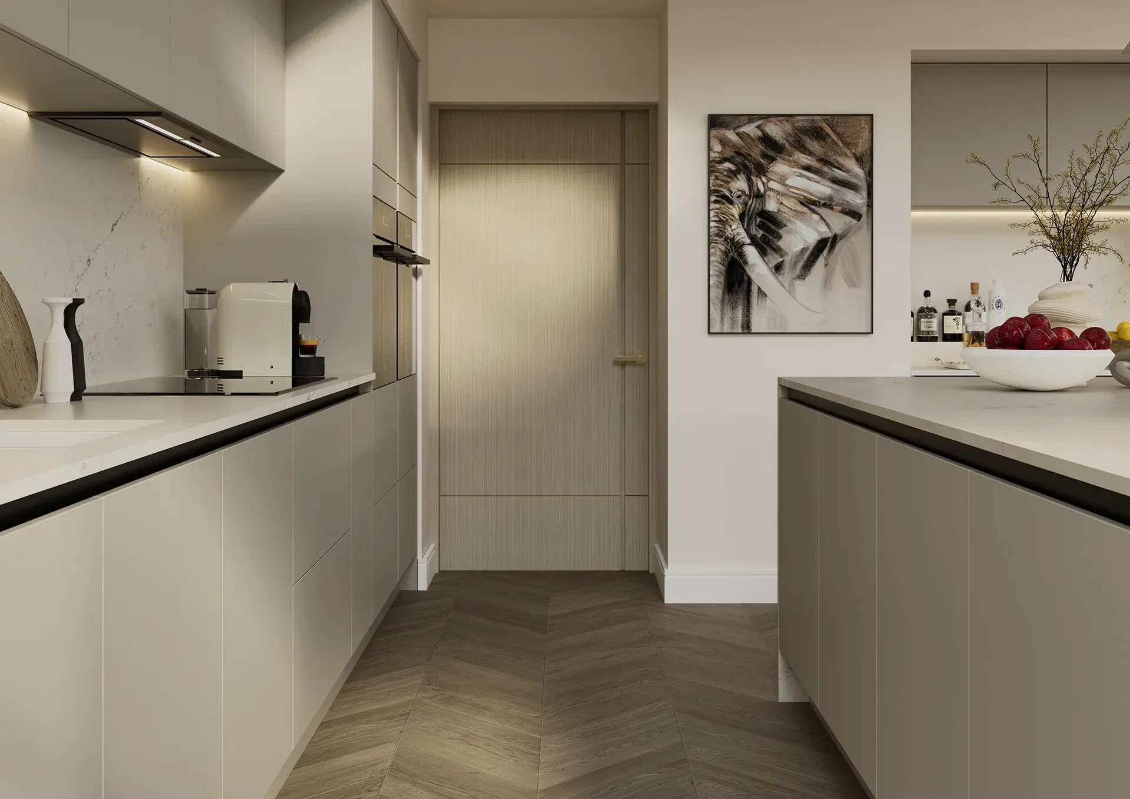
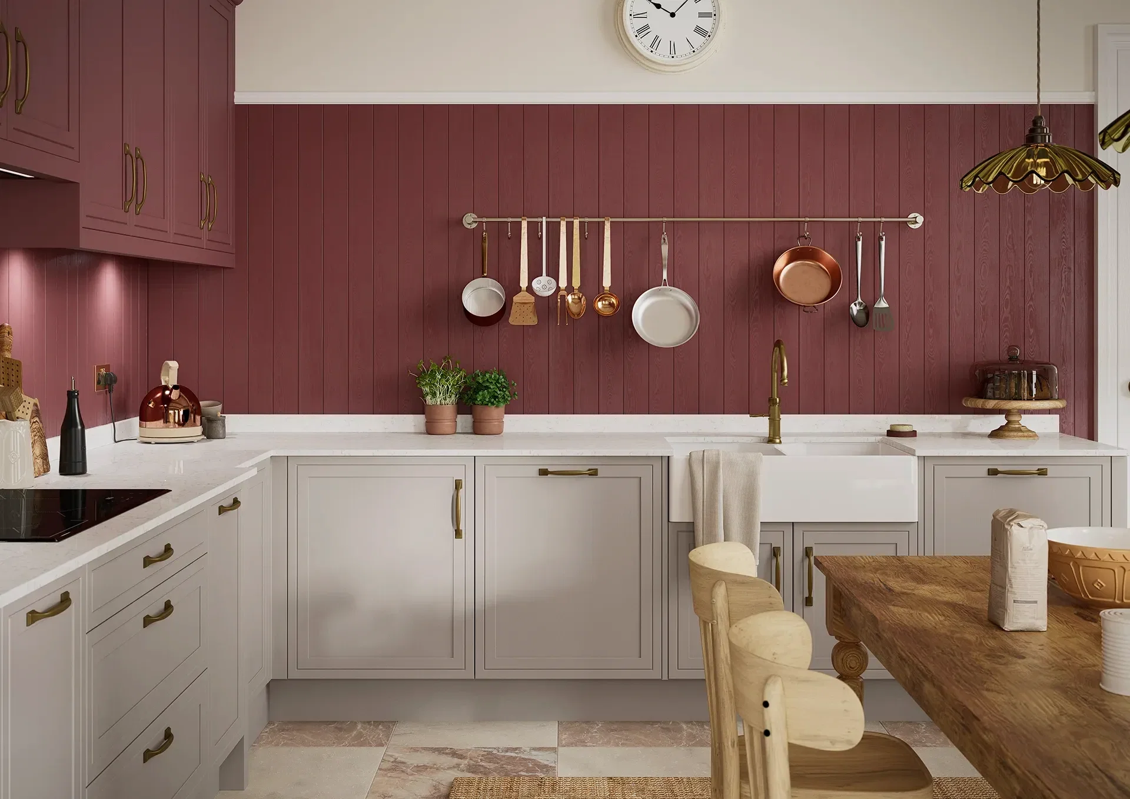
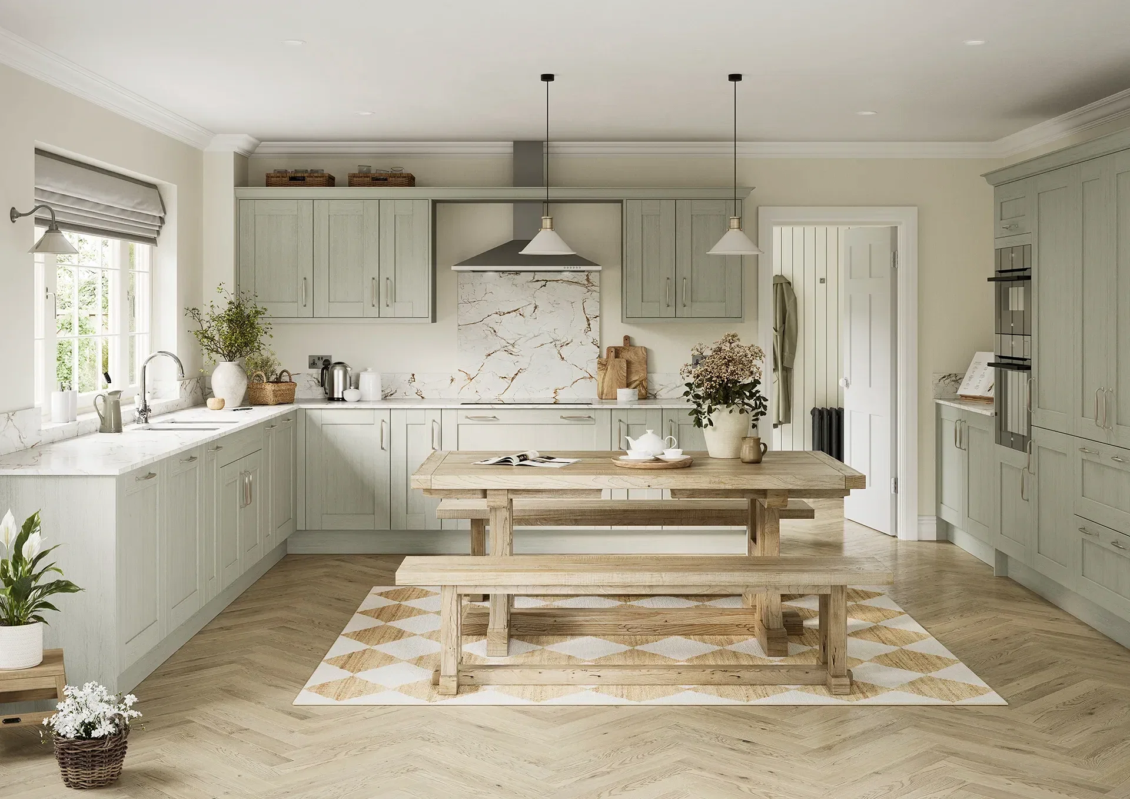
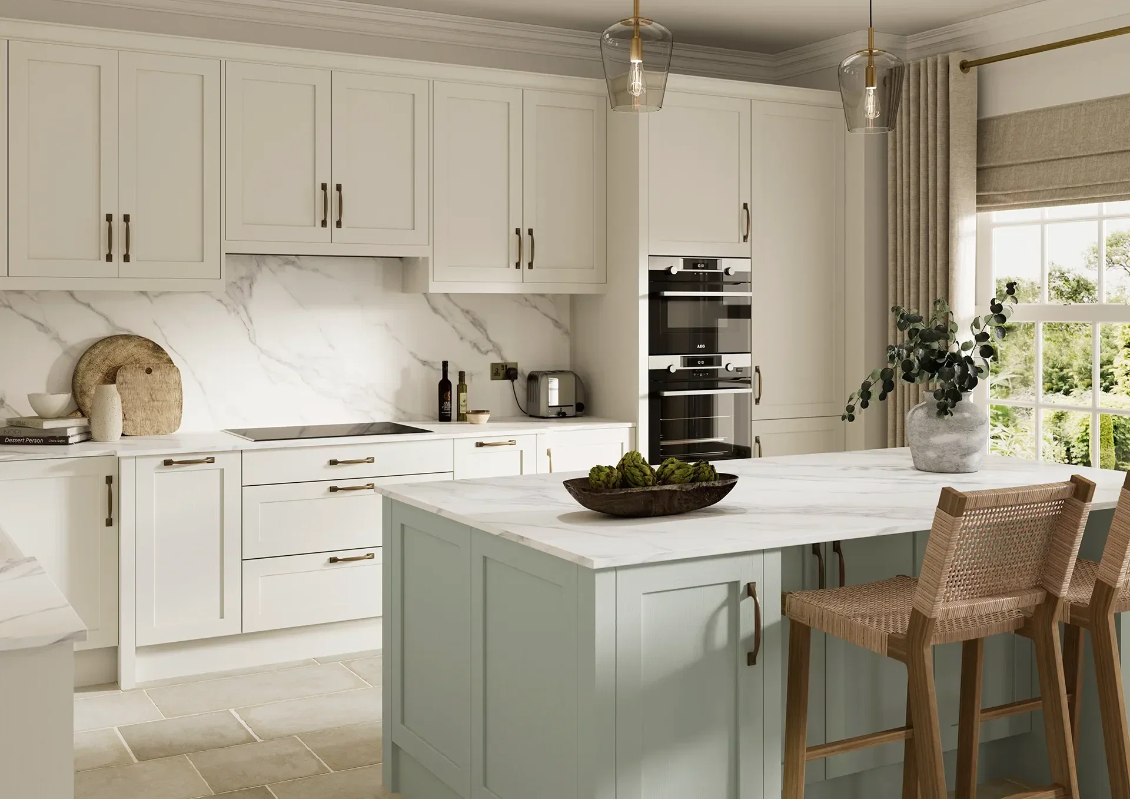
Good layouts support overlap. Someone unloading the dishwasher while someone else is cooking. Coffee being made while lunches are packed.
Small decisions make a big difference. Plates near the dishwasher. Bins close to prep areas. When you don’t have to pause, wait, or step aside, the layout’s doing its job quietly in the background.
New builds are often clean and predictable, which gives you more layout freedom. The challenge is adding warmth and avoiding a flat feel.
Older homes benefit from layouts that respect their quirks. Alcoves, chimney breasts and uneven walls can become strengths when used thoughtfully. Our kitchens are designed with that flexibility in mind, helping layouts sit comfortably in real homes, not just perfect plans.
There’s no single perfect layout. The right choice is the one that feels natural in your home.
Seen a similar kitchen for cheaper? We’ll match the price.

Service that just gets it right, every time.

We’ve been building kitchens a long time.

Made right here in our Sussex factory.