

Price Match Promise
Seen a similar kitchen for cheaper? We’ll match the price.
Save 10% on all kitchen cabinets (including units, doors and handles). Find out more
Published
Many people start planning a kitchen by rushing straight into colour and decor selection. But long before those decisions are made, lots of thought needs to go into the layout itself.
Choosing a kitchen layout isn't simply copying a design you've screenshotted. The best layouts make even the busiest of days feel easier, whether that's unpacking the weekly food shop or preparing Sunday dinner for the in-laws.
You don't need a Pinterest-inspired kitchen just for show. You need a functional one that turns chaos to calm, making the after-work dinner prep enjoyable rather than an uphill battle at the end of a busy day. In this guide, we'll walk you through realistic kitchen layout tips and considerations, straight from designers who just get how kitchens are actually lived in. When you're ready to bring your ideas together, our kitchen planner is a great place to start.
Unless you’re planning on knocking down some walls and completely renovating the space, you need to work with what you’ve got. Small or spacious, wide or narrow – every area has a layout that suits it. The first step in the layout selection process is getting the tape measure out whilst keeping your daily kitchen habits in mind.
Get the boring (but crucial) bit out the way and start by taking and noting down measurements, including:
Once the figures are down, logistics and lifestyle come next. It's easy to get swept away by styled grid posts. But that's usually where we forget real-life design needs. Spend time in the space and pay attention to how your kitchen works currently. Think about the pain points and frustrations that disrupt your flow when you're trying to cook.

One of the biggest mistakes people make is aiming for a showroom aesthetic rather than designing around their habits and routines. We like to encourage our customers to act out their typical day, from 7 am to the evening reset. Little mental walk-throughs can highlight what matters to you if you haven't thought about them before.
Those small observations aren't you being picky. They're actually important details that tell us more than a floor plan or inspiration photo ever could.
Before making any decisions, ask yourself:
This is where you start to realise the habits that shape how the kitchen comes to life.
It's surprisingly easy to notice when a layout does its job properly. You carry a food shop in and you automatically know where's best to unpack it. Someone can make a cuppa without blocking the oven. The dishwasher door opens without bashing a cupboard door on its way out.
Good design tends to go unnoticed because it quietly removes the frustrations that build up over time.
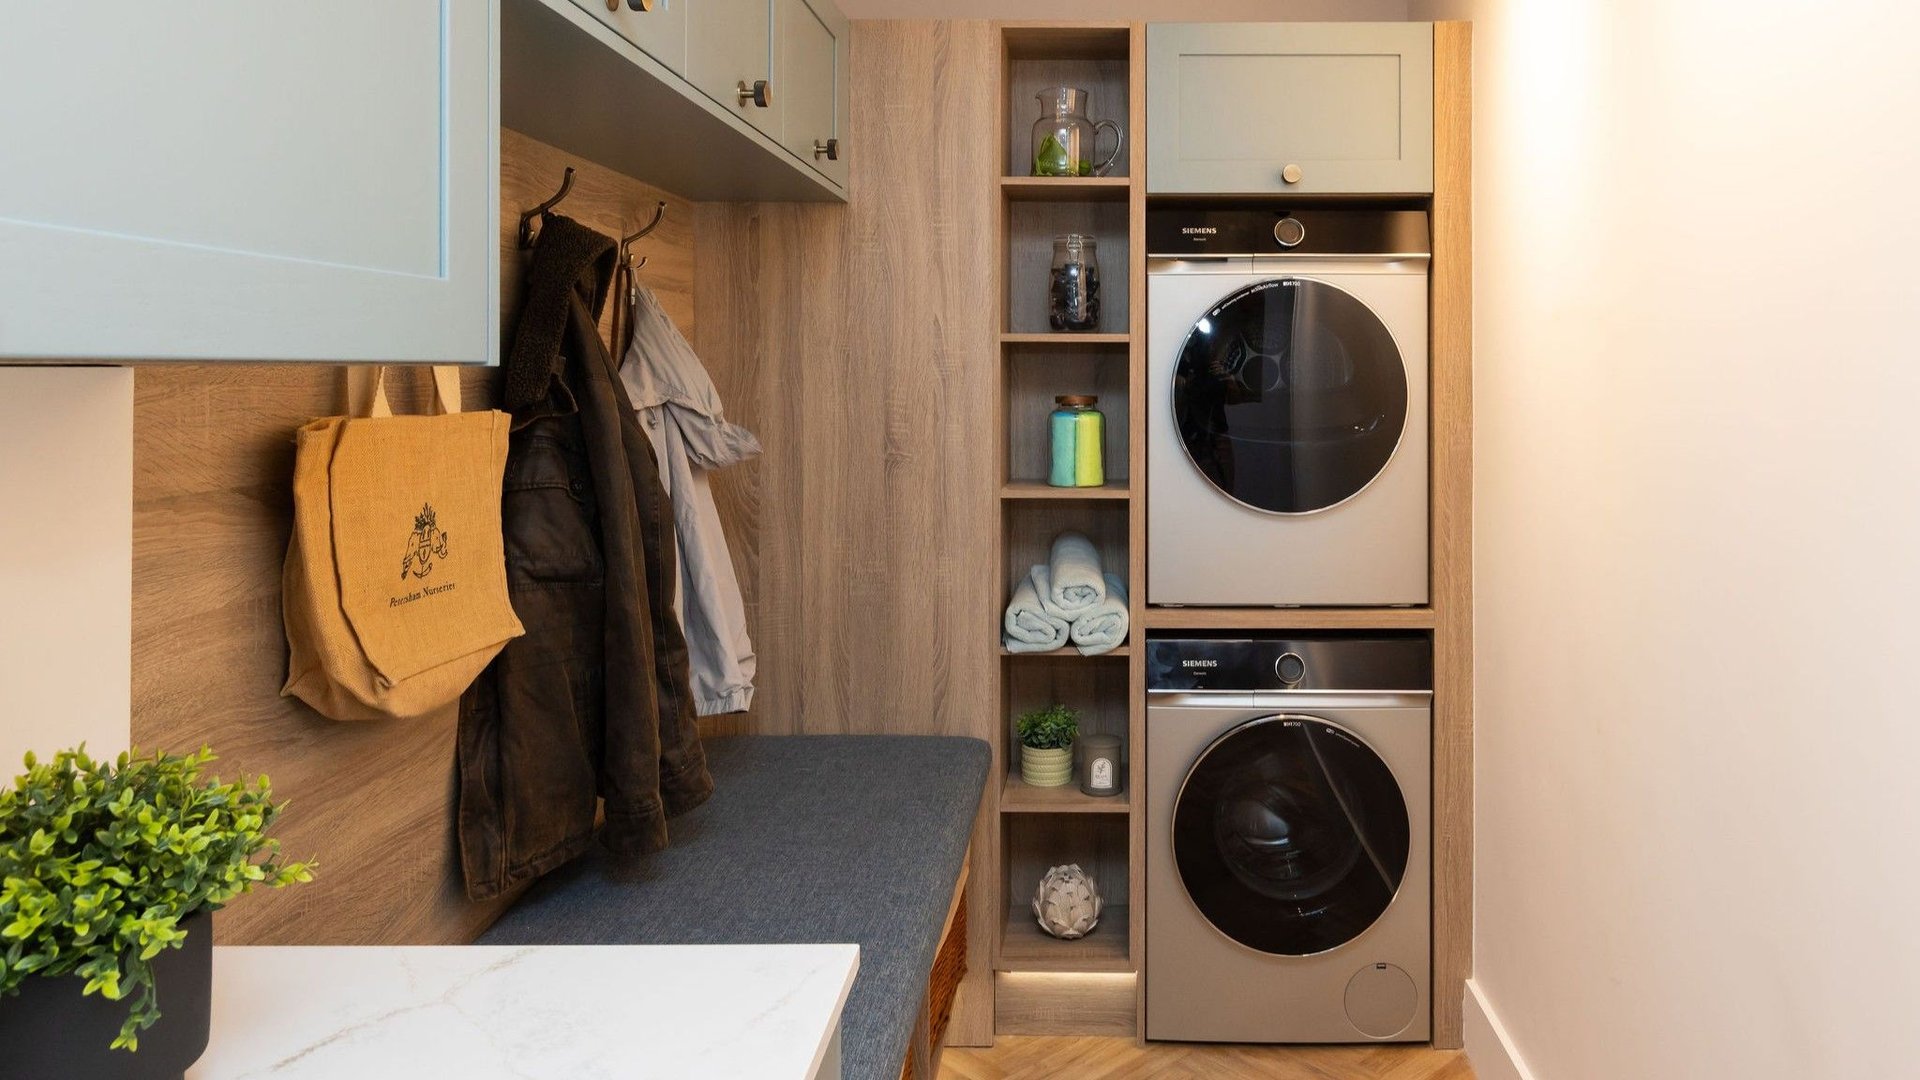
The trick is designing a kitchen that works for your life right now, but it is fully ready for whatever the next five years throw at you. A kitchen that accommodates a couple cooking quietly today could one day need to make space for children, a dog or someone working from home.
Without holding a crystal ball, it's still wise to think ahead to what could be. A fridge that doesn't feel jam-packed once kids' snacks move in. Countertop space that doesn't feel cramped when it's your turn to host Christmas. Floor space that lets a work-from-home setup find its spot.
New kitchens aren't for show. You want to get as many years out of them as possible and make every penny count.
New builds are often clean and predictable, which gives you more layout freedom. The goal then becomes about injecting character, ensuring your brand-new space feels welcoming and lived-in rather than like a sterile showroom.
Older homes play by different rules. They come with quirks: a chimney breast right where you want the oven, or an alcove that needs a custom fit. Rather than flattening these features out, a great layout uses them - turning them into statement features or framing techniques.
The best approach is to let the house guide you. Our kitchens are designed with that in mind, helping layouts sit comfortably in real homes, not just perfect plans.
There’s a reason certain kitchen shapes never go out of style: they just make life easier. But finding the right one means being honest about your space and how you move through it. Don't fight the room you have just to squeeze in a few more extra units.
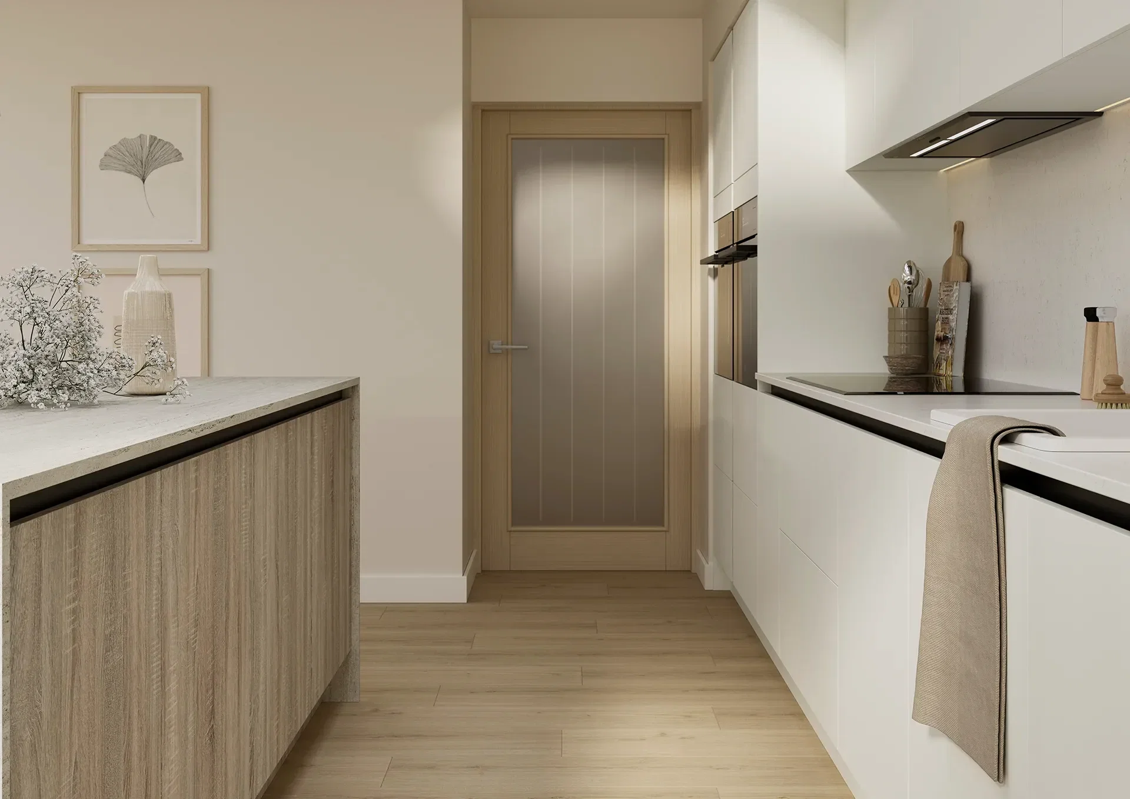
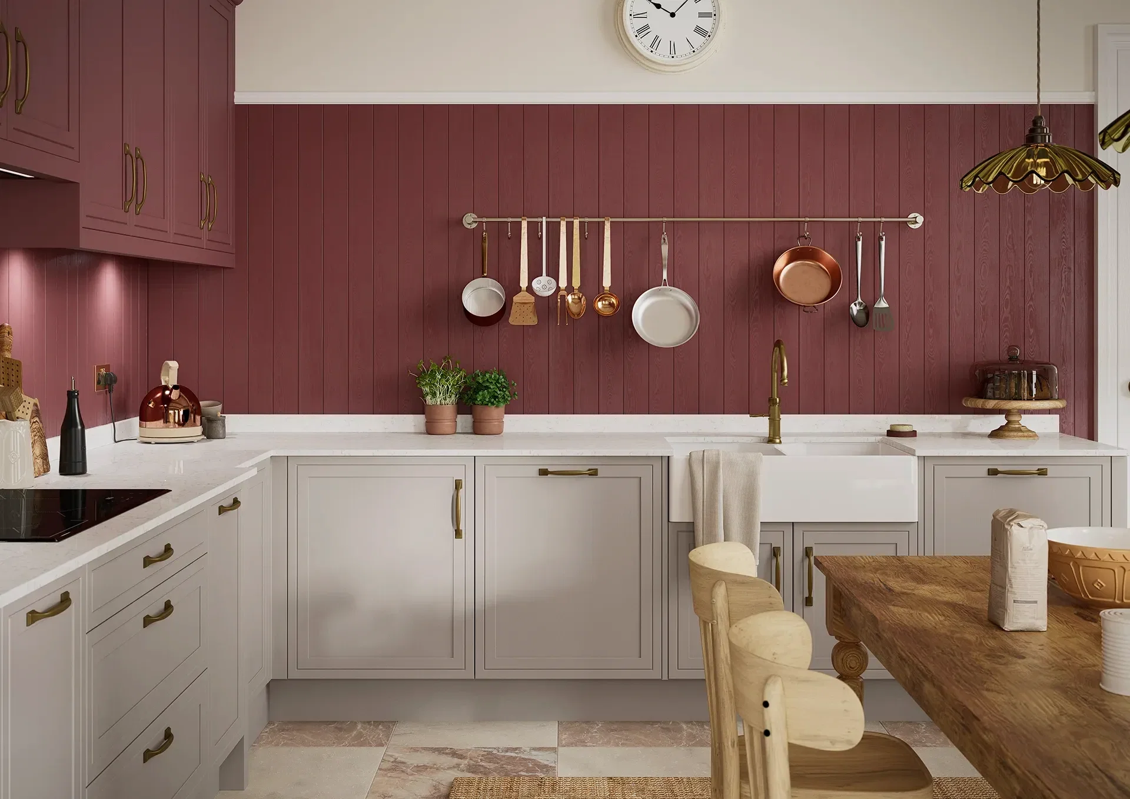
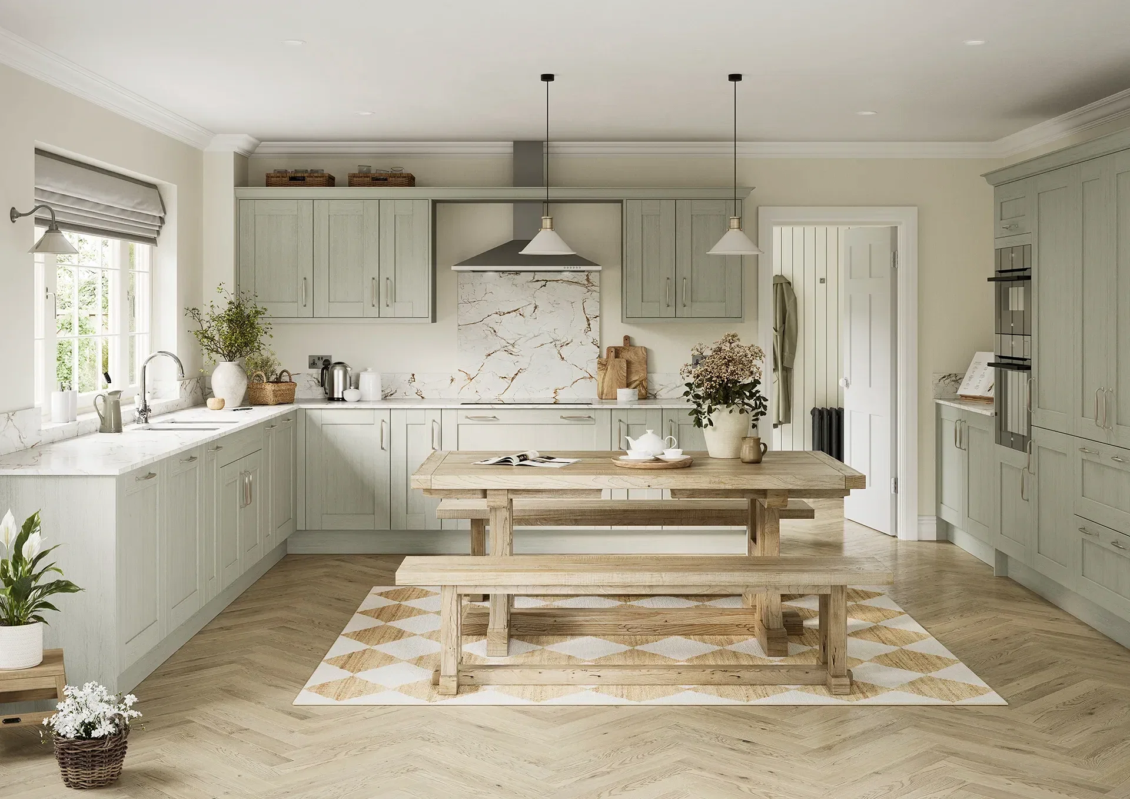
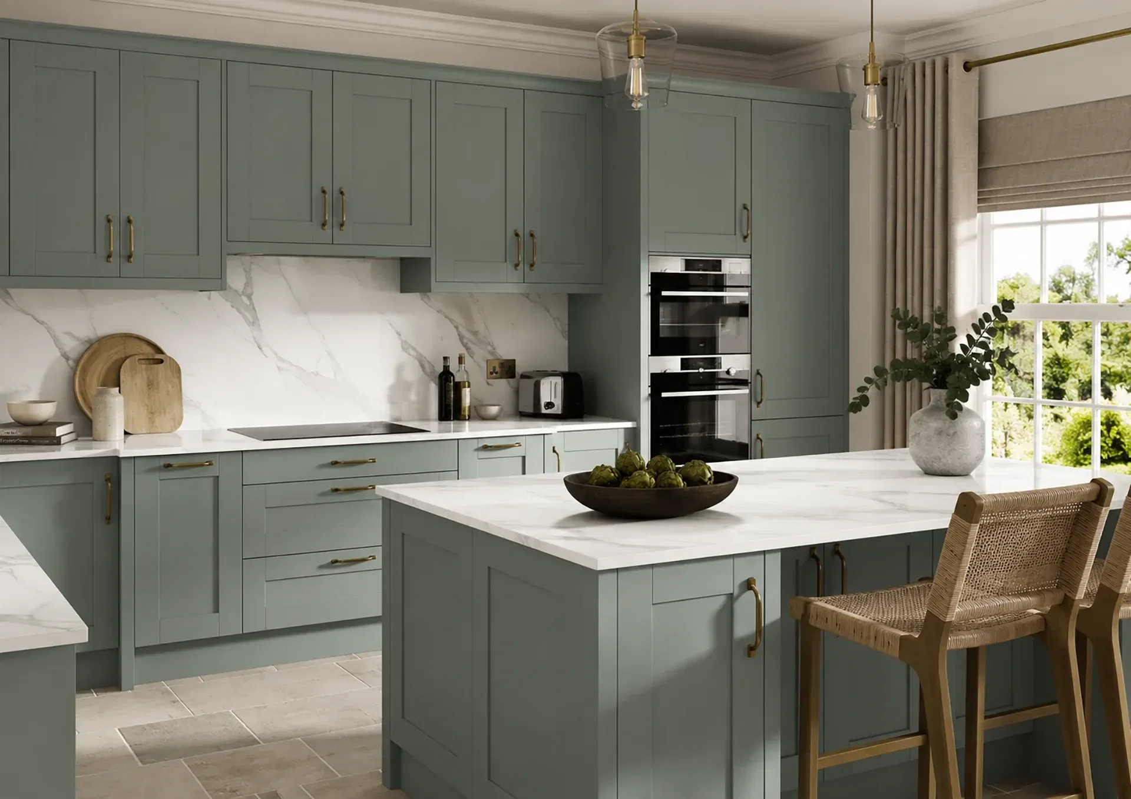
A galley kitchen is the ultimate problem-solver for compact, narrow spaces. It's made up of two parallel rows of worktops, separated by a 3-5 ft walkway through the centre. That creates a natural flow from one end to the other, whilst still keeping everything within easy reach. It mimics the setup of a professional service kitchen - meaning less pacing around and more time actually putting things in pans. Yes, chef!
" It's a myth that galleys have to feel like a corridor. To keep things airy, we look at where we can break up the monotony of uniform cabinets – perhaps adding open shelving for your nice glassware or using a softer finish to lift the room." - Tamsin Holland
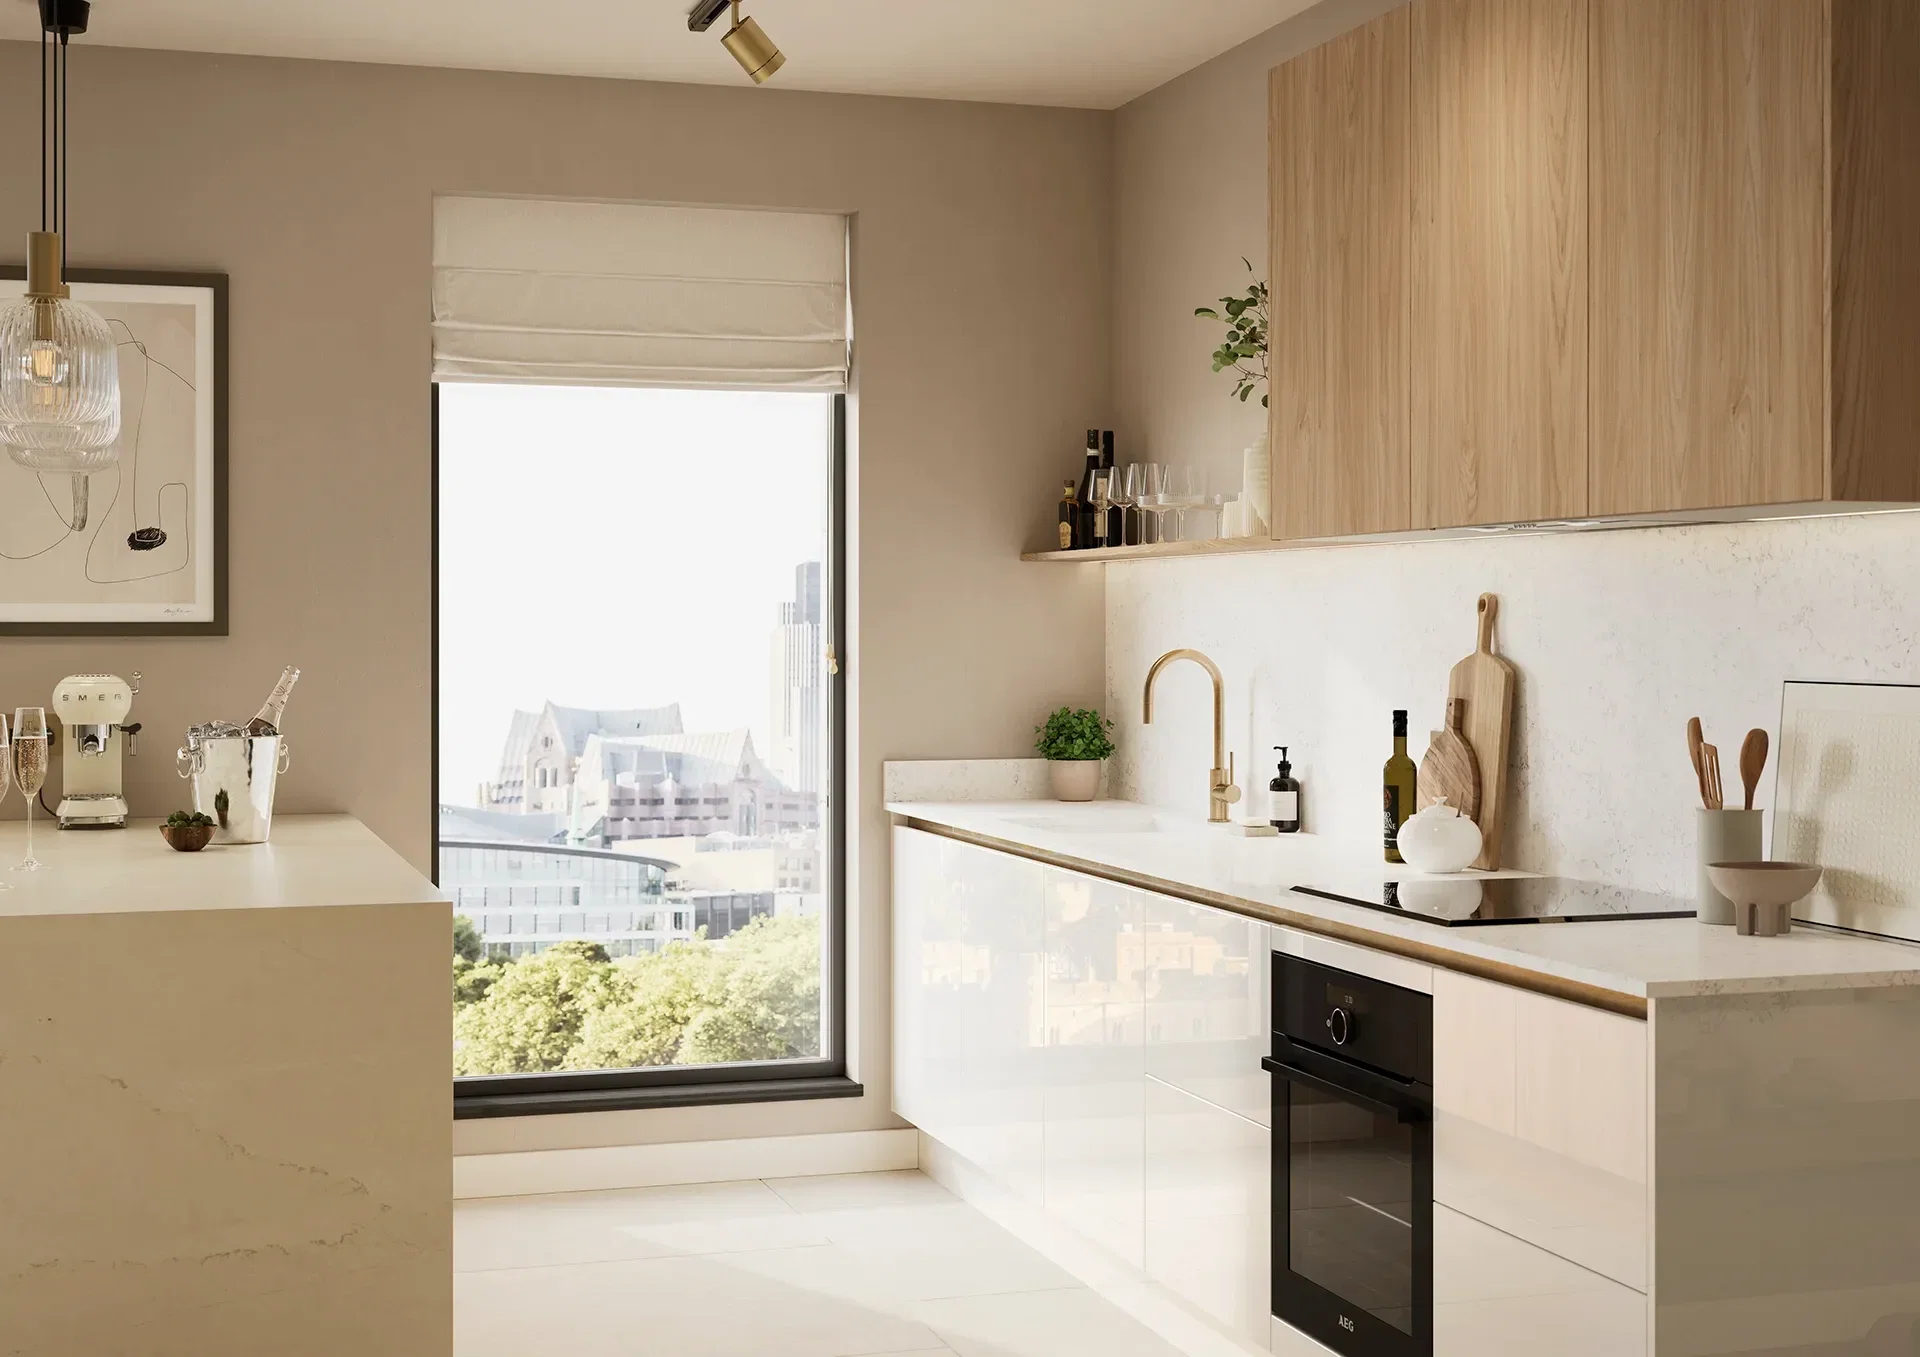
The L-shaped layout slots into two adjoining walls, creating a right-angle formation that encourages easy movement around the kitchen. This shape works wonderfully in both smaller kitchens and larger open-plan spaces, leaving you with plenty of room to get through the chore list comfortably.
A well-designed corner can house deeper cabinets and clever pull-out storage, making it a great place for anyone who's a hoarder of spices, baking equipment and fancy crockery that only comes out at special occasions.
Tamsin says: "Kitchen corners often get accepted as dead space rather than a good storage spot. Instead of wasting it, create a coffee zone on top for quick caffeine fixes and use a diagonal pull-out cupboard below to finally solve the deep-corner dilemma."
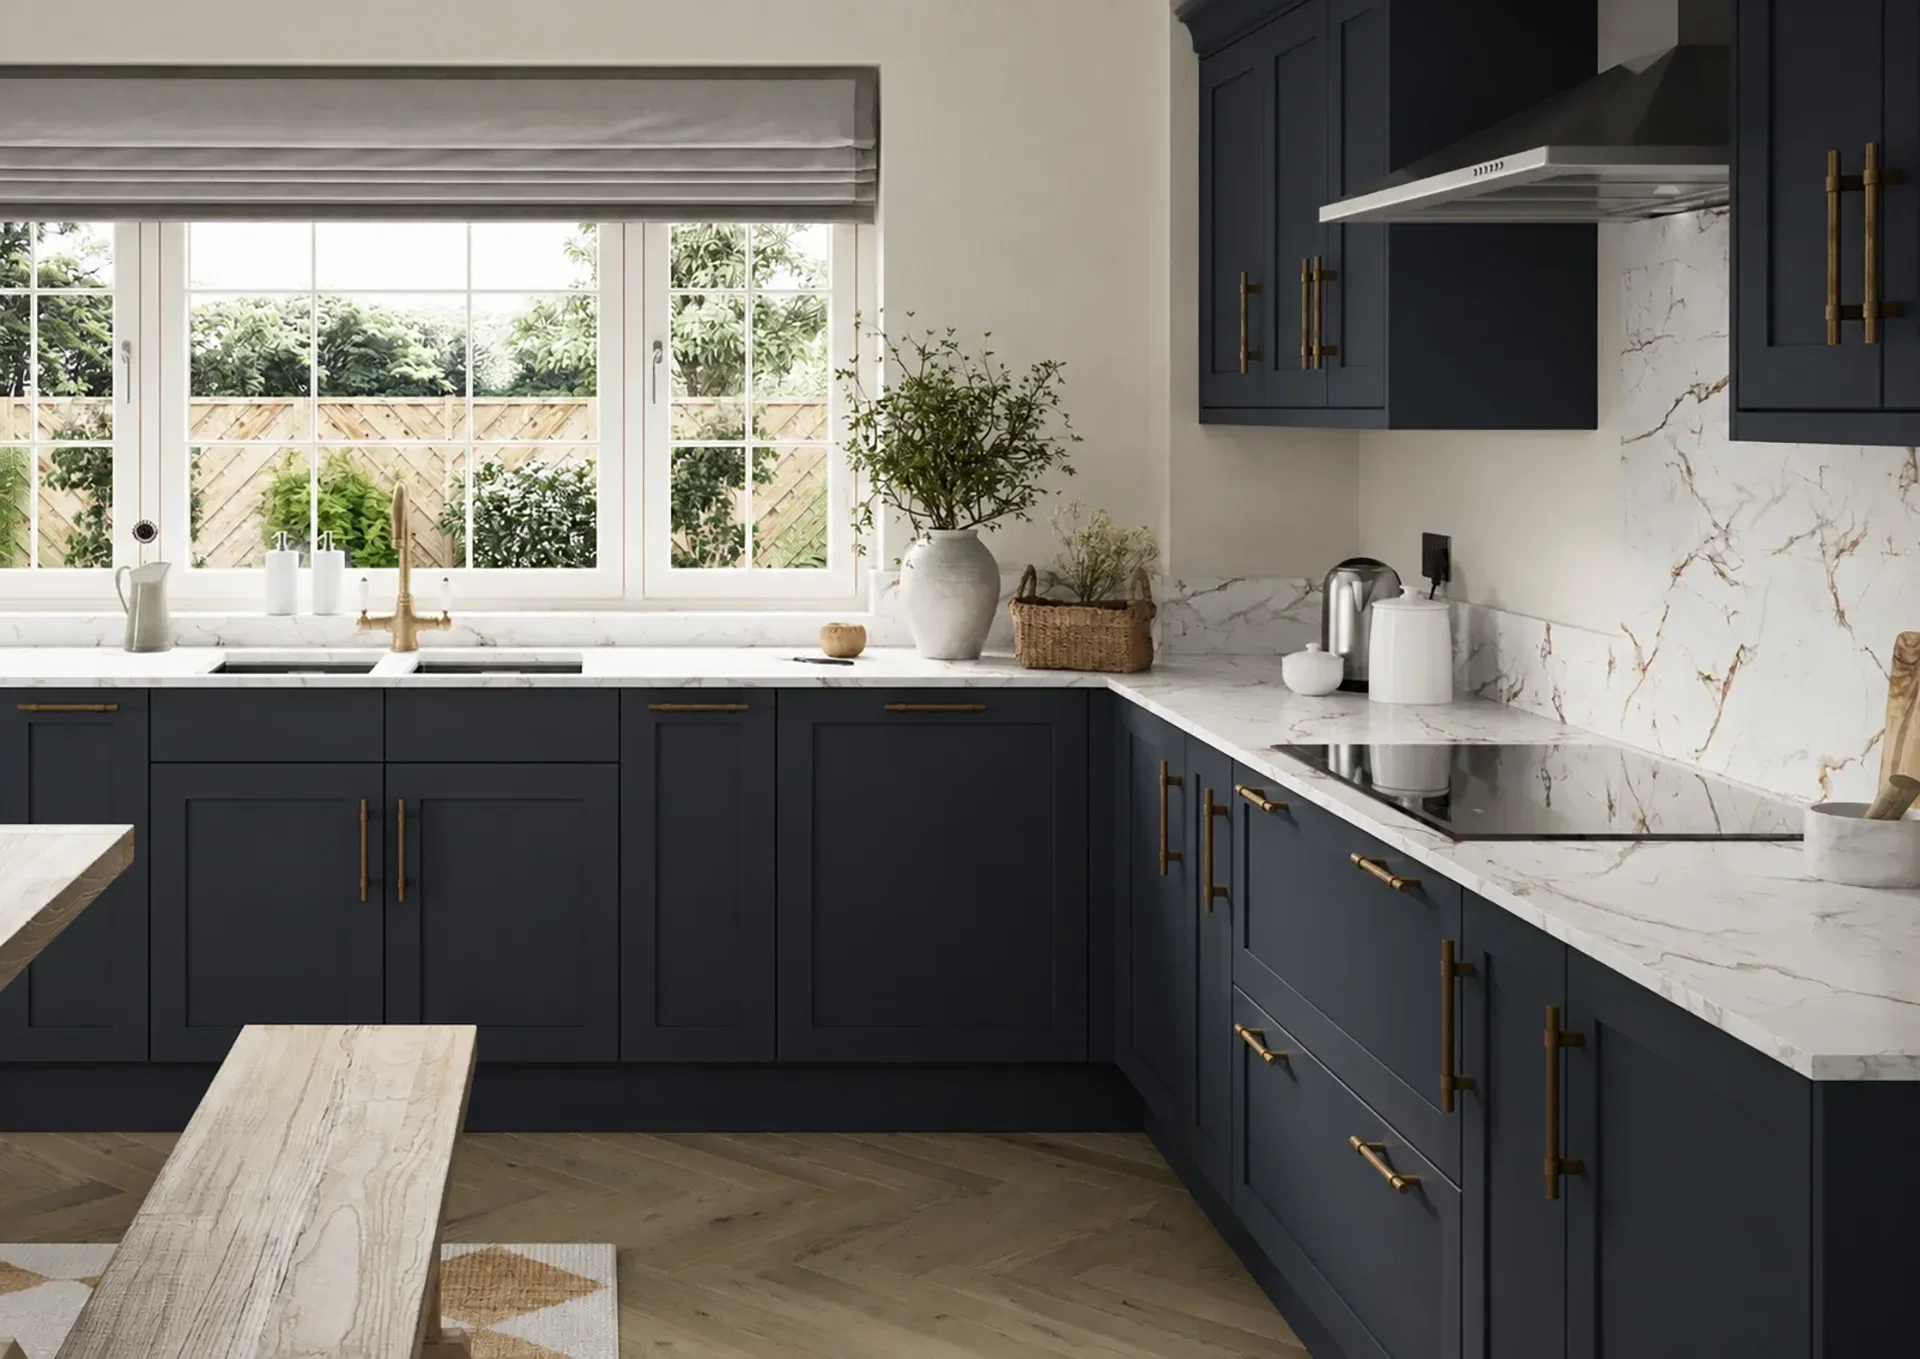
A U-shaped kitchen arrangement is hard to beat when workspace and storage are at the top of your wish list. Cabinets and worktops wrap around three adjoining walls, making it a practical choice if cooking for you is less "quick piece of toast" and more "full-on beef bourguignon".
These layouts give you a little bit more of everything - cupboards, space for appliances, flexibility, you name it. If you've ever found yourself wishing for just a little more room to prep dinner without balancing things on the hob, a U-shaped kitchen usually does the trick.
Tamsin advises: "It's tempting to use every inch of wall space just because it's there. Before adding another wall unit, think about how the room will feel on a rainy Tuesday evening. Breathing space can make a U-shaped kitchen feel much lighter without leaving you short on storage."
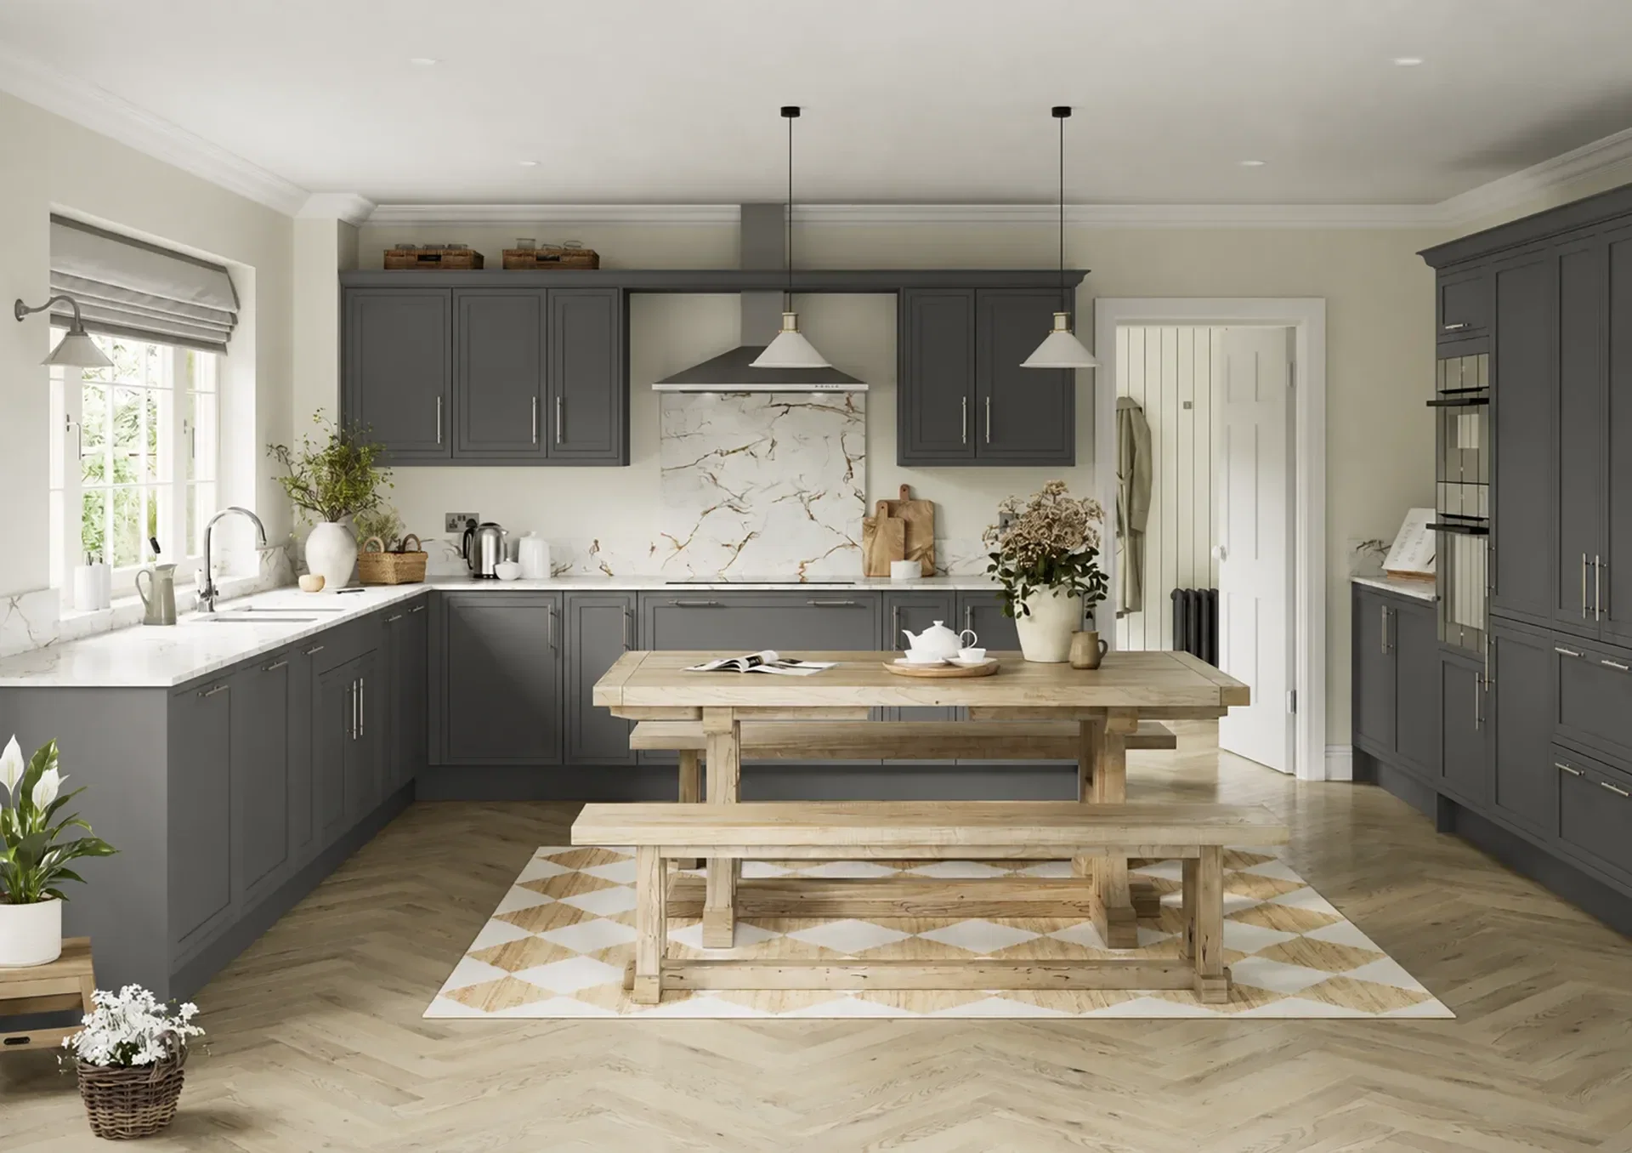
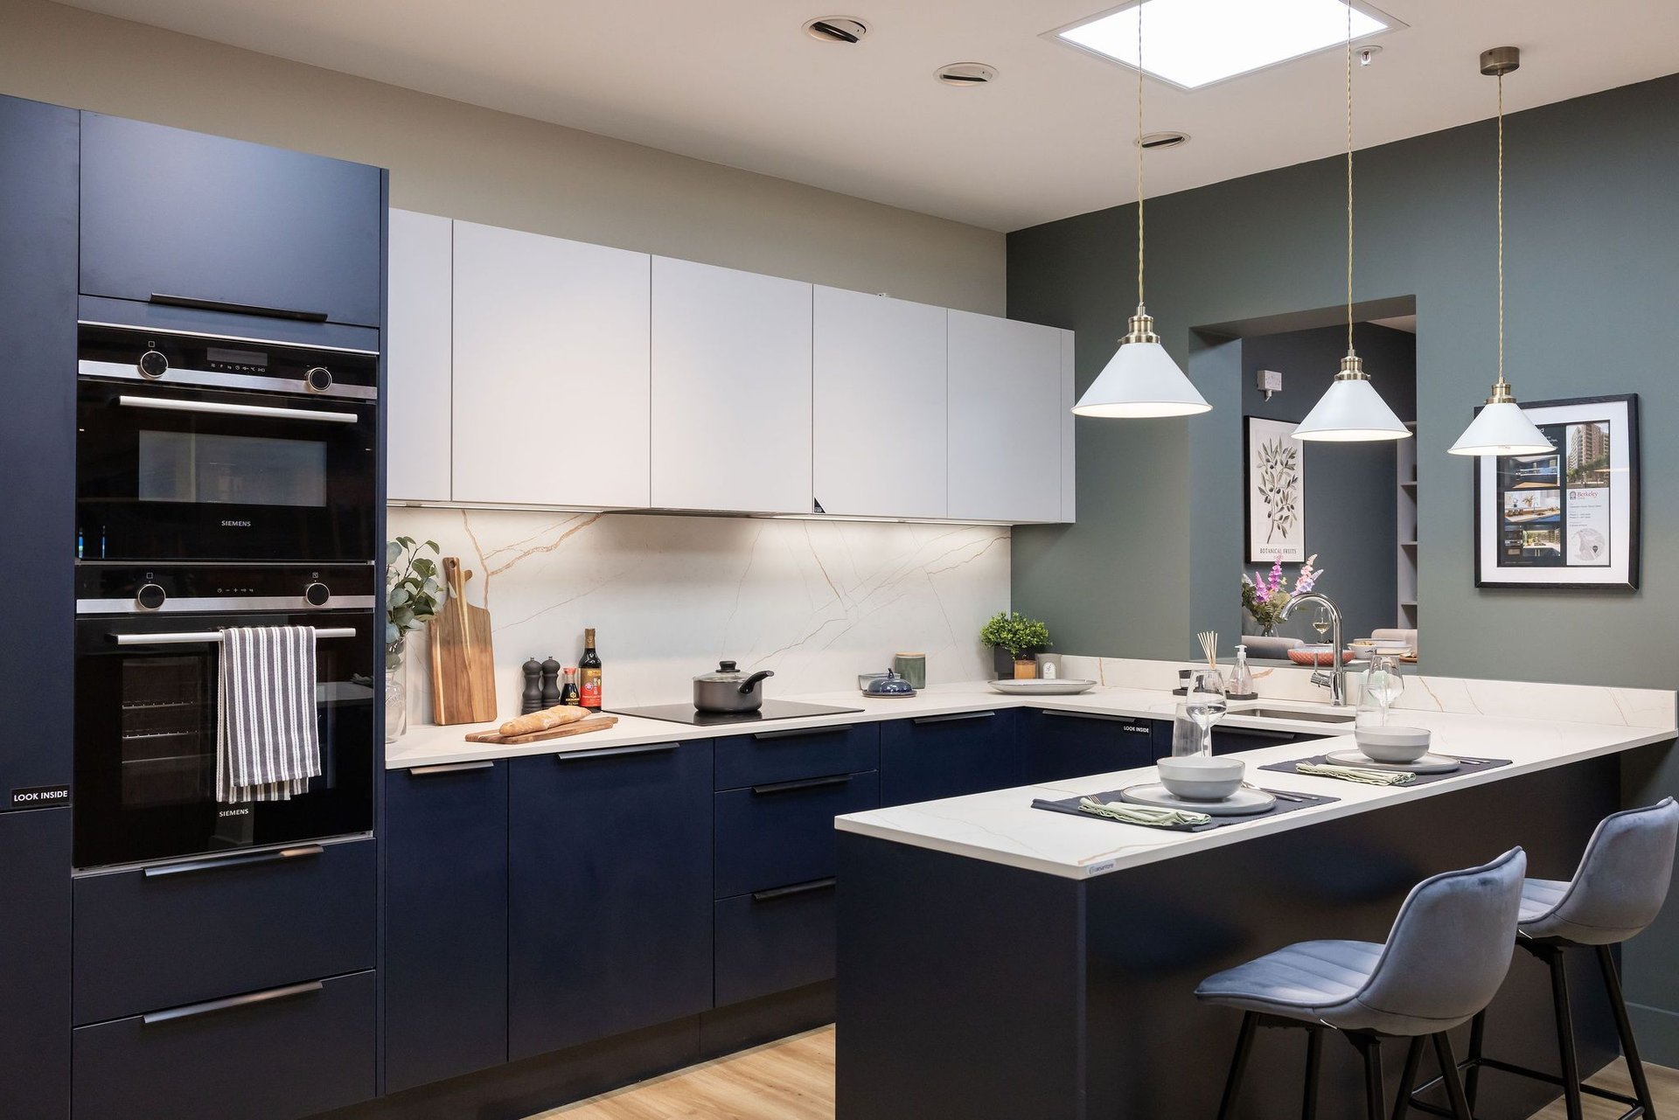
Peninsula kitchens are perfect for those looking to create a little division and clear zones within a space. They borrow many of the traits of an island that people love, but connect neatly to one wall to save on floor space.
They give you extra worktop space and somewhere to enjoy breakfast, get some life admin sorted over a coffee, or keep guests close by without people ending up under your feet. They're particularly useful in open-plan homes where you want to separate the kitchen and dining areas whilst keeping everything connected and airy.
"One of the biggest draws of a peninsula is its flexibility. You have free rein to play around with the length and width, making sure it fits the room rather than forcing the room to fit it. We often recommend around 24 inches (60cm) so you can comfortably tuck a couple of stools underneath and hide away the bulky pots and pans on the other side." - Tamsin Holland
Hopefully, you've mentally placed your appliances into one of these layouts and felt it all click. If it hasn't, that's ok too. These decisions shouldn't be rushed. Take your time talking to designers and friends, get some recommendations, and draw up your plans.
Of course, the shape is only one part of the planning process. There are plenty of other decisions to make, from where the bin goes to how you organise the space around the way you move through it each day.
Getting your kitchen lighting right is a whole conversation in itself,, but it's a vital part of what makes your kitchen look and feel right. You want the lighting to do two jobs well: illuminate the space, and highlight the features you've invested in. If you're a fan of hosting, it has another job too: helping set the mood once the meal's over.
The idea is to throw symmetry out of the window. You're not looking for perfect uniformity – you're looking for light where it's genuinely needed. Dimmer systems mean you don't need to push yourself towards one type of lighting or another. You're set up for both bright task lighting and softer mood lighting, depending on what the room's being used for.
When planning your lighting, think about:

We've all experienced the busy kitchen shuffle. You're stirring a pan on the hob just as someone opens the cutlery drawer behind you. You have to step out of the room entirely just to let someone open the washing machine.
The moments that cause friction, rather than balance, should feed into the layout you opt for. Life is already stressful. Your kitchen working against you shouldn't be another one.
As a guide, around 1,000mm between opposing runs of cabinets usually allows enough space for doors to open and people to pass without the familiar sideways shuffle. Keep the dishwasher close enough to the crockery cupboard so you can swiftly put everything away. Position the fridge far enough away from nearby walls or doorways so that you can actually pull out the drawers.
Knowing everything you know now, we're sure you're fizzing with ideas. But bringing those ideas together into a space that actually works takes a bit of conversation.
The good news is, you can start planning from home. Shuffle layouts around, figure out where the oven goes, and see what you like and don't like before making any big decisions.
Once you've workshopped a few ideas, book an appointment either in store or virtually - we're on hand to help pull the plans off the paper and turn them into a kitchen you'll adore.
Seen a similar kitchen for cheaper? We’ll match the price.

Service that just gets it right, every time.

We’ve been building kitchens a long time.

Made right here in our Sussex factory.