

Price Match Promise
Seen a similar kitchen for cheaper? We’ll match the price.
20% off stone worktops until 11th November* Find out more
The everyday pros and cons of living with an open plan kitchen.
Published
One of the biggest misconceptions about open plan kitchens is that they all look the same. A kitchen and dining room. A kitchen and living room. Maybe all three in one.
The reality is, open plan kitchens come in a variety of shapes and sizes. The best ones are built around the people who use them daily. An island for regular hosting or where you feel like a chef on weekend morning TV, or an easy view of the dining room table where you can keep an eye on the kids’ afternoon activities. The layout might be open, but the way the room works should still feel personal.
Set on an open plan kitchen and ready to compare materials, colours and finishes? Browse our kitchens online, try our 3D planning tool, or book a design consultation at our Lancing kitchen showroom.
People often ask us what kitchens suit open plan living spaces. It’s a great question, because a layout that works just fine in a closed room might feel completely different in a much larger shared space. The secret is all in the zoning. Here are a few practical ways to arrange your room for everyday life.
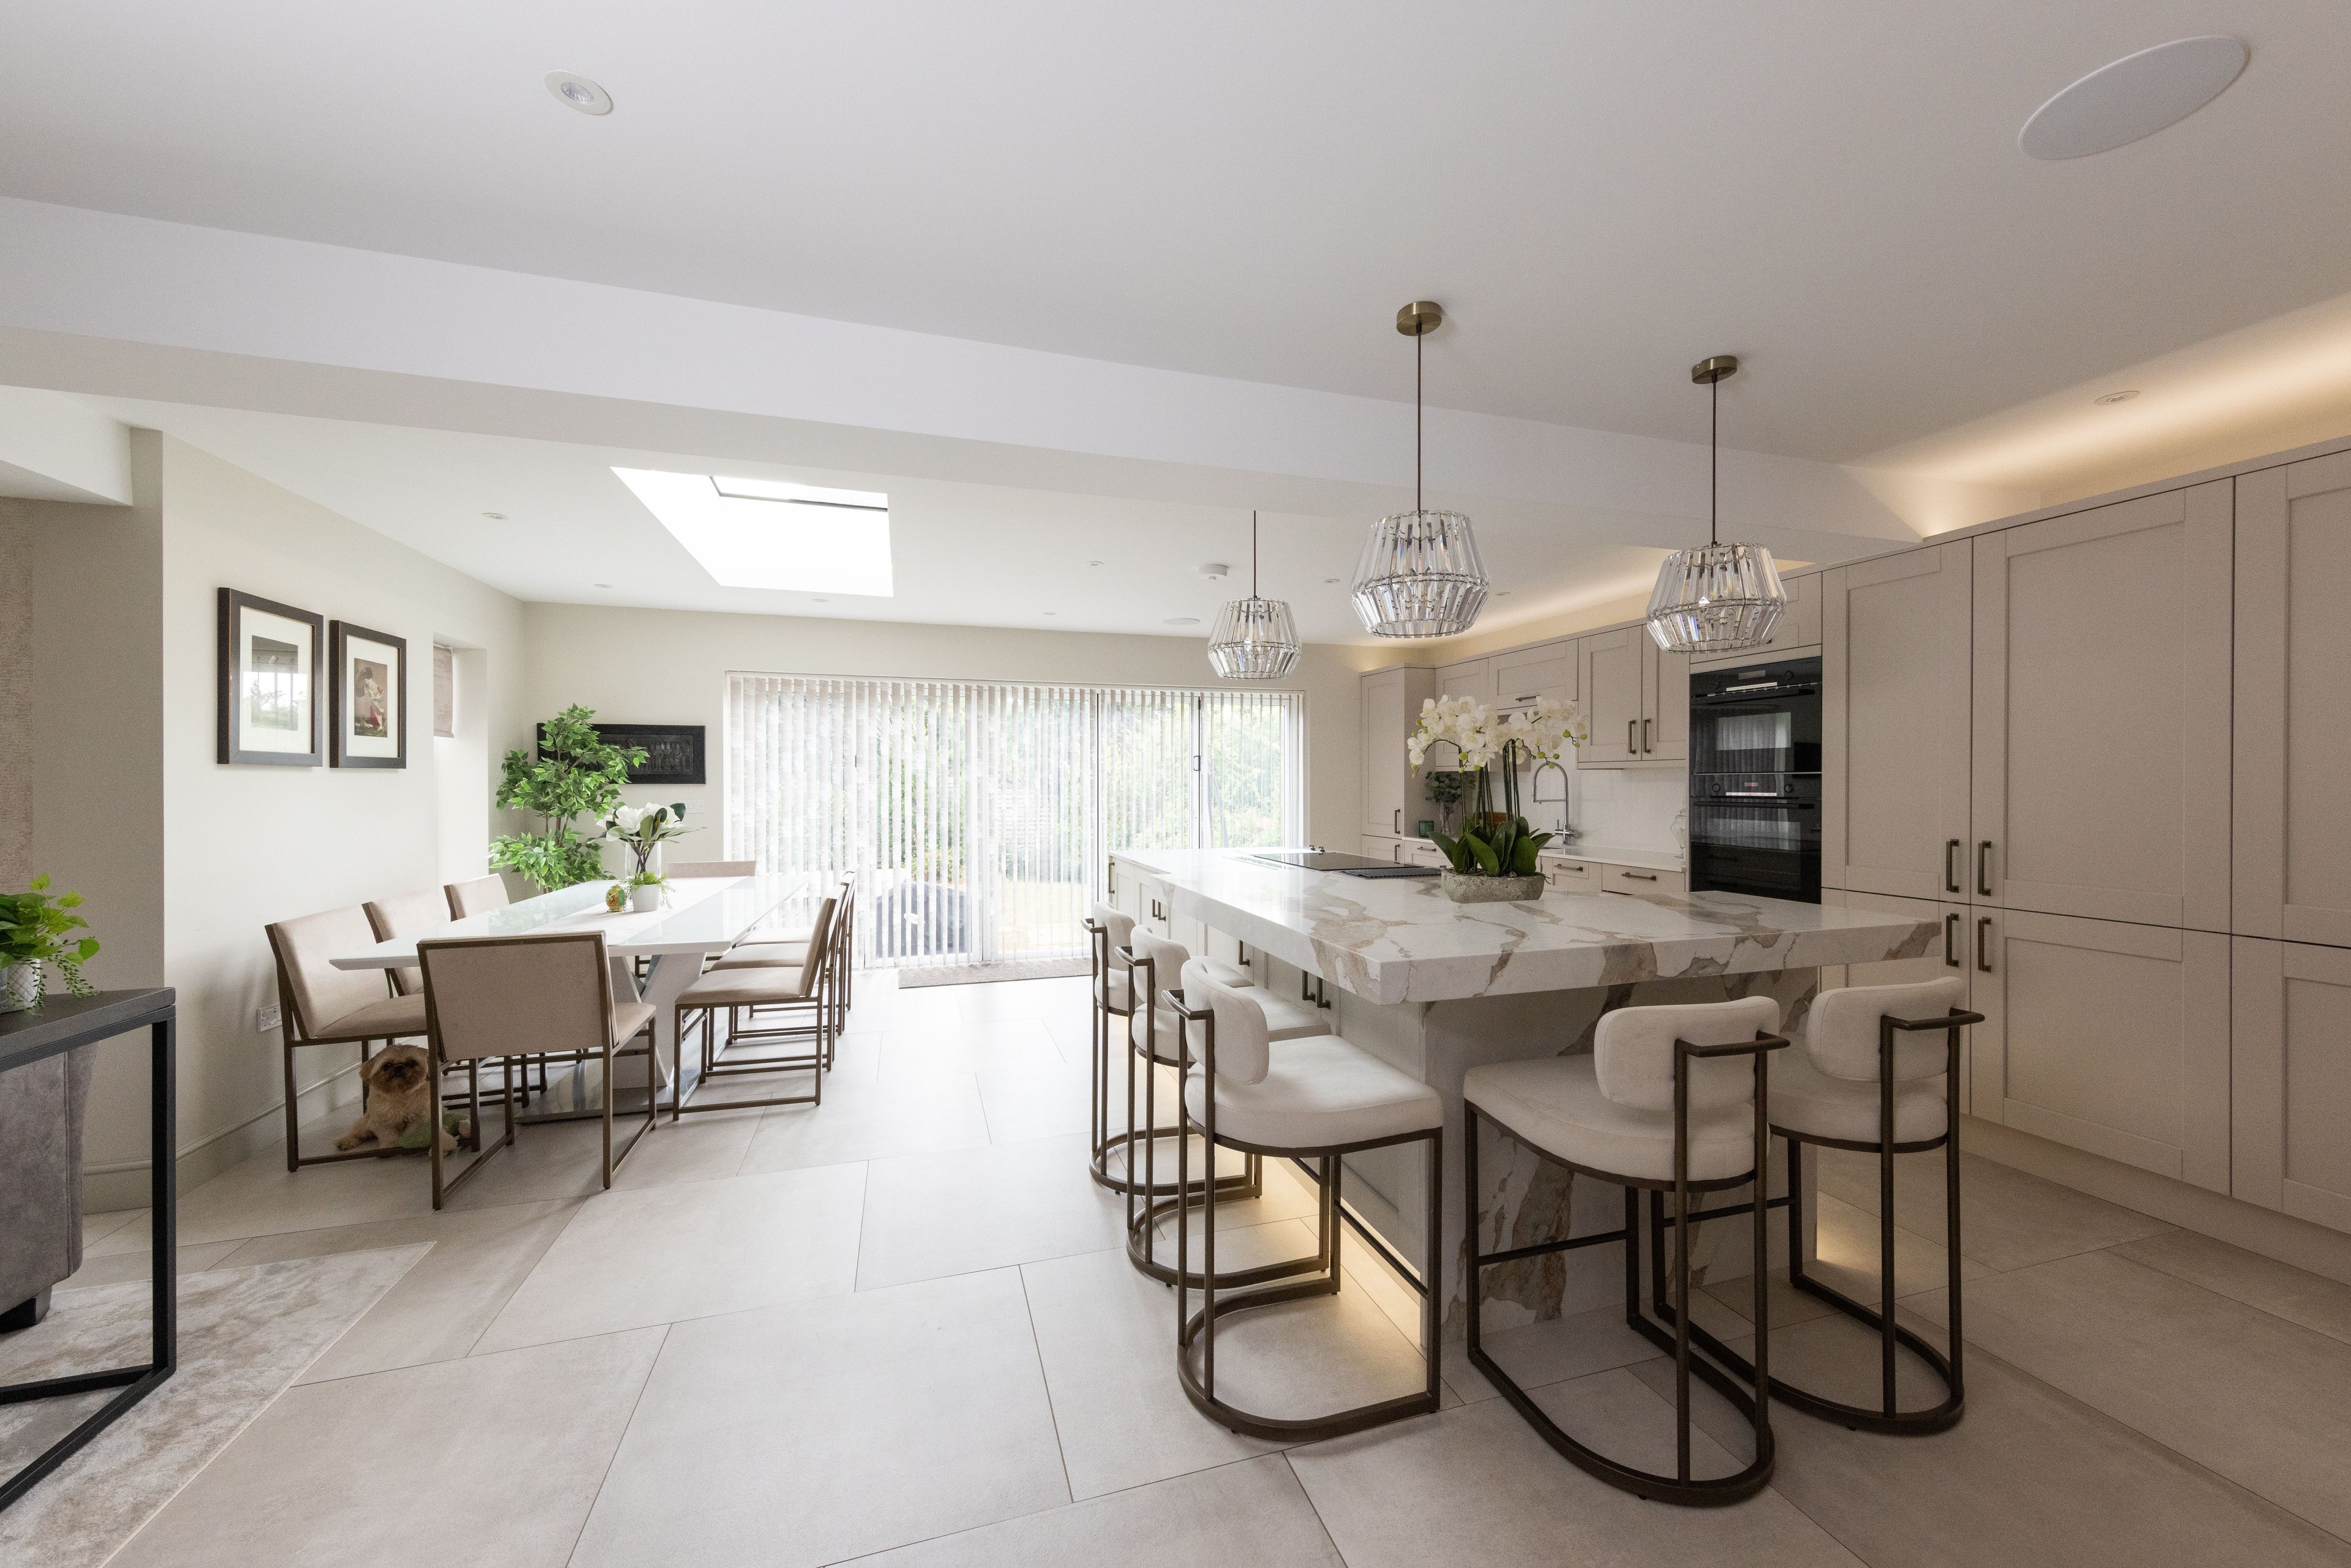
If open plan kitchens have a heart, it’s usually the island. It’s also a natural bridge between the kitchen and the next spatial zone, whether that’s the living room, dining room or somewhere else.
Lucky enough to have the space? An island is an obvious addition. However, it’s worth thinking carefully about the role it would play in your open plan kitchen. Your island can be:
Maybe it needs to be all four. Just be careful not to let the island turn into the kitchen equivalent of the chair in the bedroom that’s buried under clothes.

For many households, the dining table is expected to do far more than host dinner. It might become a workspace during the day, an arts and crafts station in the afternoon and the centre of family life in the evening. That’s why, for many, open plan kitchen diners are an obvious choice for their home.
Bringing cooking and dining together makes the room feel more connected and often encourages people to use the space more frequently. Rather than saving the dining room for special occasions and Sunday roasts, the whole room becomes part of daily life.
Tamsin Holland, Product Development Manager
Combining the kitchen, dining and living space creates a room that can handle almost everything family life throws at it. The challenge is making sure the room still feels organised.
Good zoning becomes especially important here. Pendant lighting above an island, a well-positioned dining table and carefully placed furniture can all help create a sense of separation without breaking up the openness of the room.
When it's done well, the kitchen feels connected to the living space without taking over it. You can be preparing dinner while someone watches television, helps with homework or catches up after work. Different activities happen at the same time, but the room still feels like one cohesive space.

For those asking, “Are open plan kitchens going out of fashion?”, we present the broken plan layout – a happy medium between one cavernous space and a fully closed-off kitchen.
Broken plan layouts help create a sense of openness while still giving different areas of the room their own identity. As highlighted by House & Garden's guide to broken plan living, there are plenty of ways to achieve this effect:
This approach works particularly well for homeowners who like the brightness and sociable feel of open plan living but still want a little structure and natural separation between areas. It can also help with some of the cons that come with open plan living, such as noise, clutter and a lack of privacy. We’ll come onto that later in this blog.
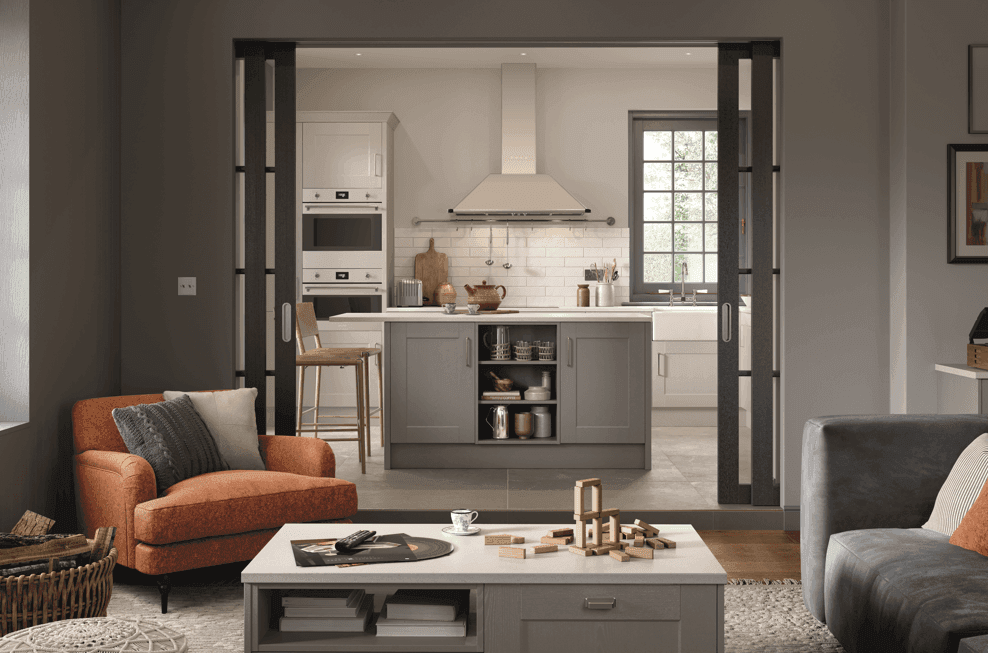
Creating an open plan kitchen isn't just about knocking down walls. The real challenge is making everything feel like it belongs together.
When the kitchen, dining area and living space are all visible at the same time, every decision has a little more impact. Colours, lighting, furniture and materials all need to work as a team. Get it right and the space feels connected, calm and easy to live in. Get it wrong and it can feel like several unrelated rooms competing for attention.
The good news? You don't need everything to match perfectly. In fact, some of the most successful open plan kitchens have a little variety built in. The trick is creating enough consistency that the room feels intentional.
You don’t need to stick to one colour, but keeping it complementary helps the open space feel settled, calm and balanced. Pick a cabinet style that suits the shared space When your kitchen is always on show, the cabinet doors act a little like living room furniture. A classic Shaker kitchen brings texture and warmth, while a Slab kitchen offers a minimalist look if you’d rather it fade into the background.
Bringing in woodgrains from the kitchen cabinets (like our Franklin and Hamilton designs) to the dining room table and then to floating shelving in the living room can add a sense of flow throughout.
Think pendant lights over an island or dining room table, bright task lighting in the prep area, and softer lighting in the living space. This helps the room’s atmosphere adapt as the day goes on.
Open plan living means everything is visible. Building dedicated storage into your initial kitchen design prevents islands and tables from becoming a dumping ground for keys, bags and last week’s post.
The last thing you want is to be relaxing on the sofa staring at a pile of washing up. Imagine yourself standing in the kitchen, sitting at the dining table and lounging in the living area – what do you see from each spot? This is where a Handleless or J-Pull kitchen really comes into its own. By removing the hardware, you create uninterrupted, sweeping lines.
Furniture shapes how the room functions and flows. Use sofas, sideboards and rugs to create subtle boundaries without closing the space off.
The open plan kitchens that work best rarely feel like a kitchen, dining room and living room squeezed together. Instead, they feel like one well-planned space that comfortably handles whatever the day brings.

Open plan kitchens completely shift the daily routine – merging cooking, dining and relaxing into one shared space. They also make the most of natural light and keep the cook involved as the family socialises. That said, taking down the walls means you must also adapt to everything else that a connected space brings: cooking smells, sounds and the inevitable kitchen clutter.
Like most things in kitchen design, there's no universal right or wrong answer. Open plan living works brilliantly for some households and less well for others.
The key is thinking about how you actually live, not how the space might look in a magazine or on social media. A beautiful room is one thing. Living in it every day is another.
Removing walls often allows natural light to travel much further through the home. Spaces can feel brighter, more open and less compartmentalised, particularly in older properties where rooms may have originally been smaller.
No more disappearing into another room while everyone else enjoys themselves. Whether you’re serving drinks, preparing food or cleaning up at the end of the day, you’re still part of the conversation.
Open plan kitchens should be able to work around your family and daily routines. Homework at the dining table, dinner on the hob, somebody relaxing on the sofa and someone else making a coffee can all happen within the same shared space.
When there are fewer walls, there’s less to contain kitchen aromas. If you have an open plan kitchen, a good extractor will certainly help, but it’s still worth considering if you’re a keen cook.
One of the trade-offs with open plan living is that everything shares the same space, including the noise. Kitchen chatter, the hum of the dishwasher, the washing machine running in the background and the extractor working away while dinner's on all become part of the room.
Washing up waiting to be done, food prep or everyday clutter is far more visible in an open space. That’s why we recommend thinking about storage ahead of time.
Unsure if you have the space for a well-thought-out open plan layout? Bring your floor plan to our Lancing showroom and we'll map it out for you, or give our online planning tool a try.
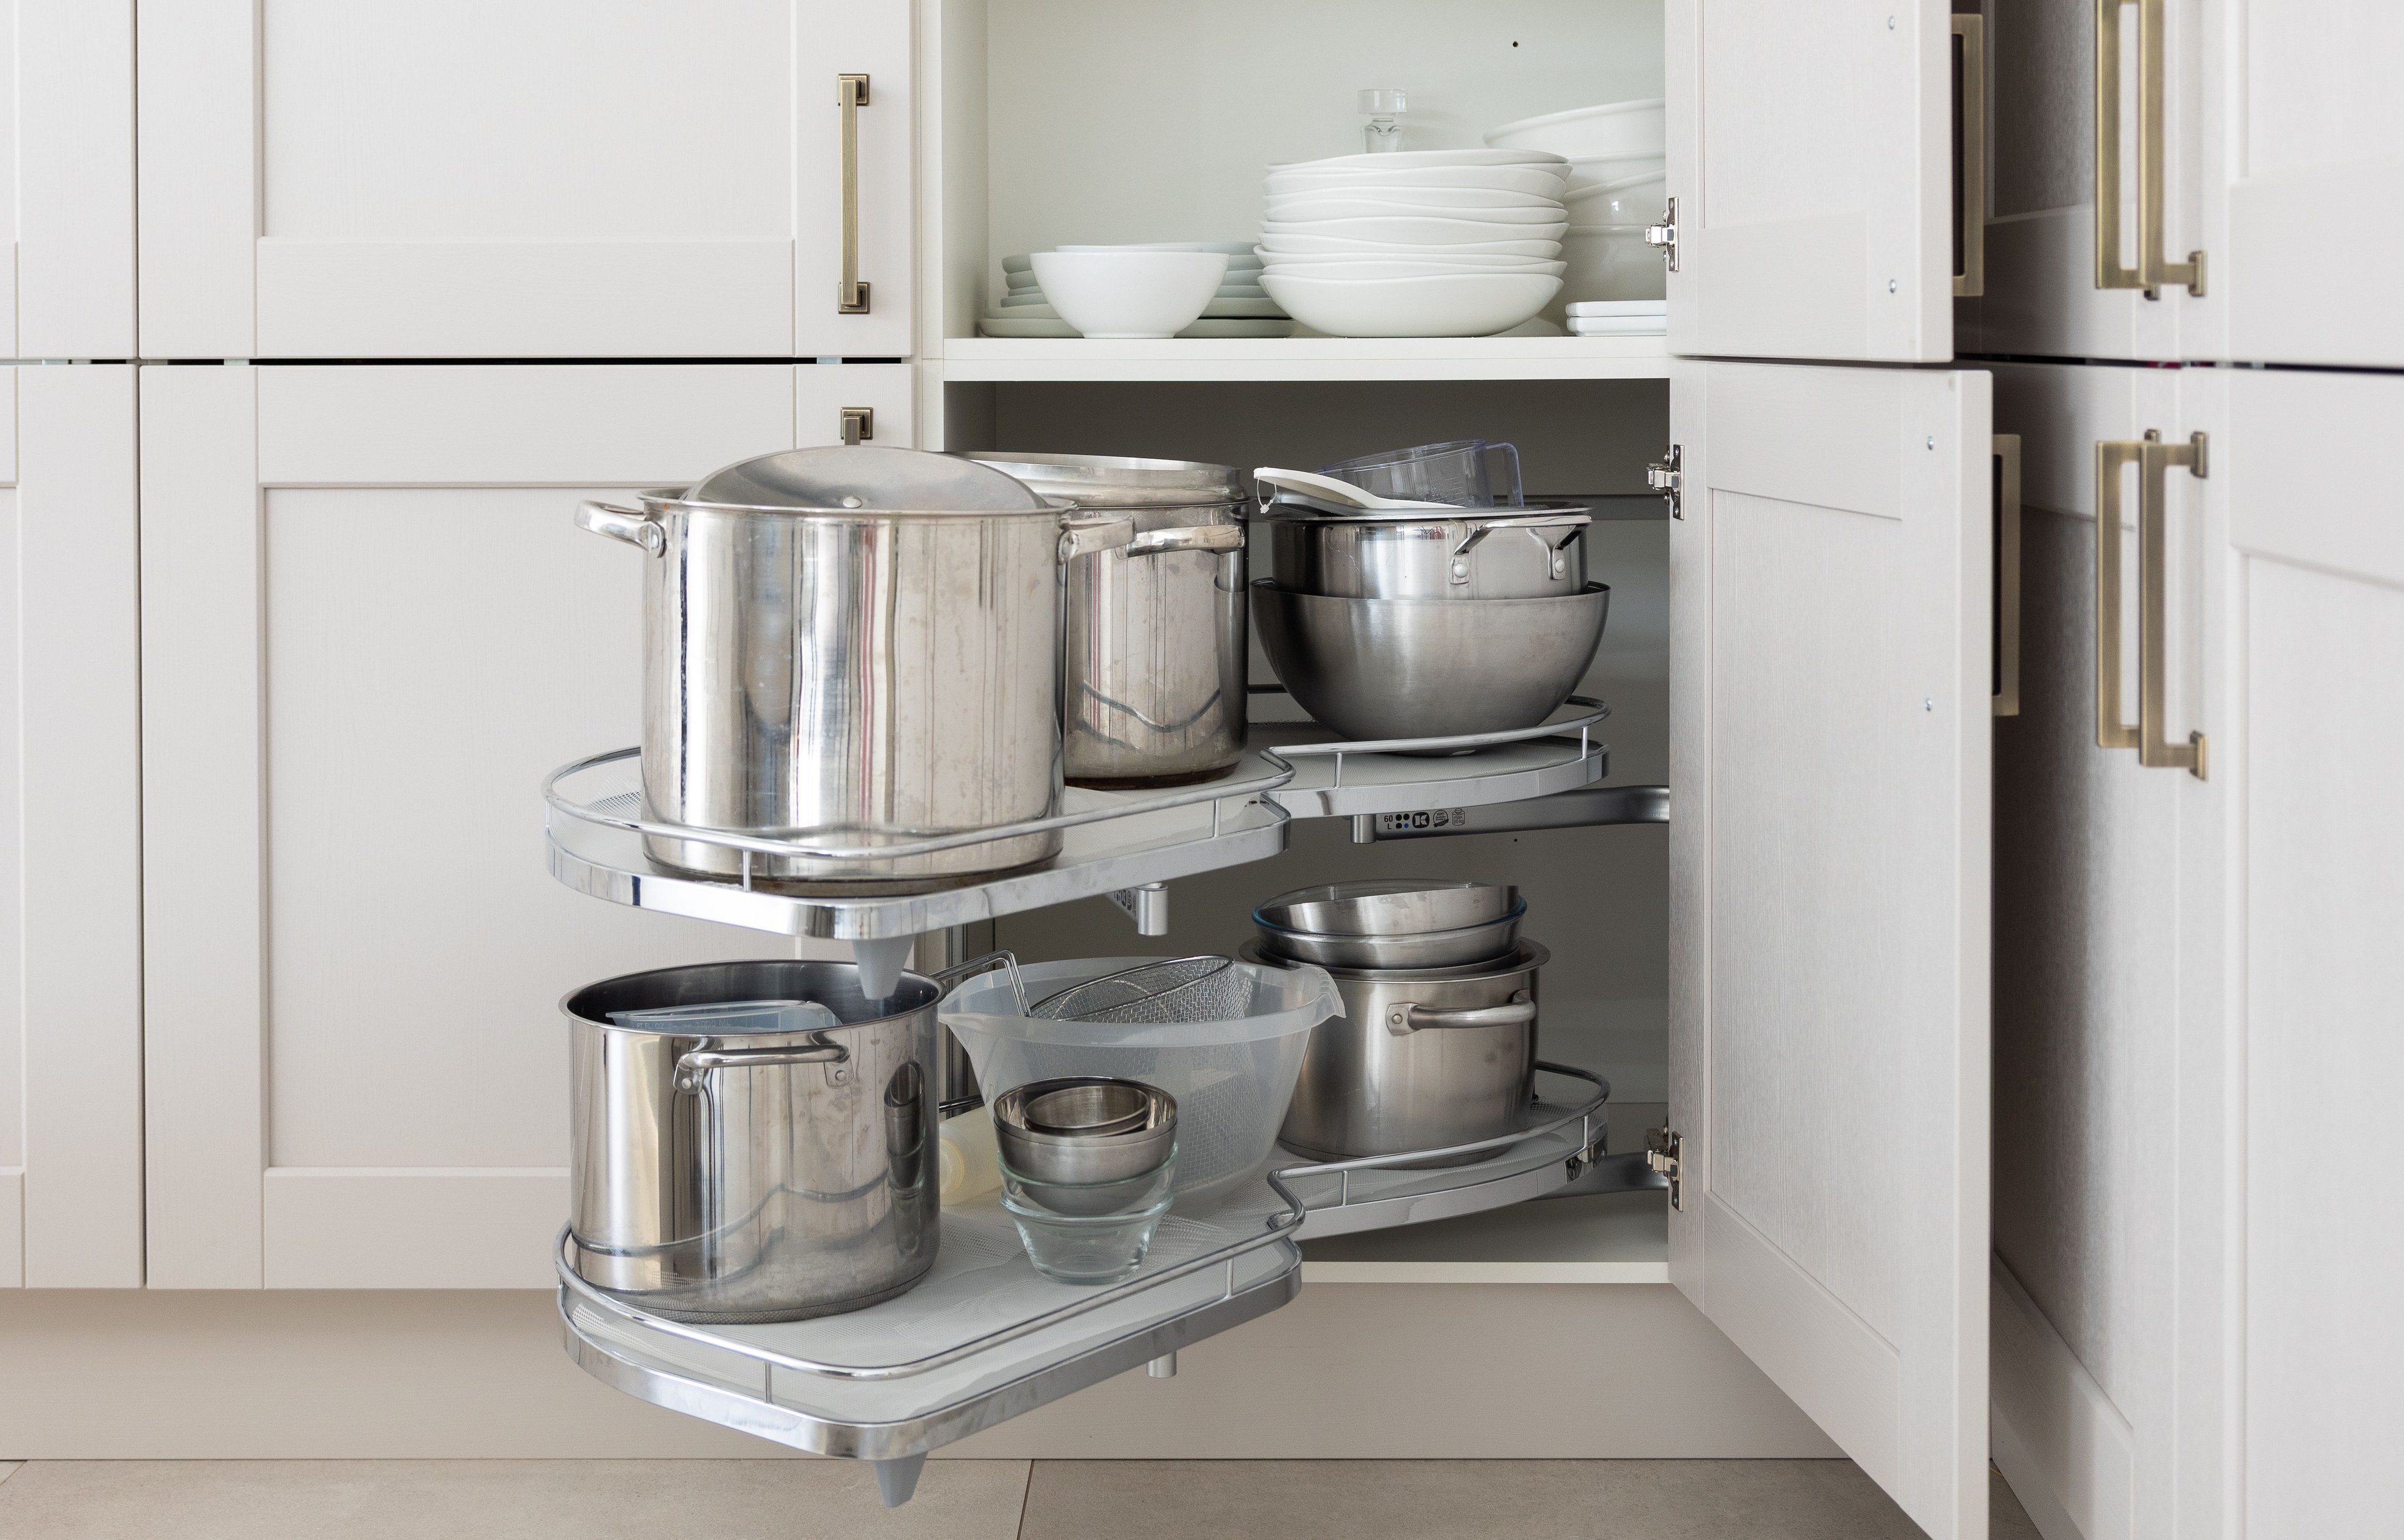
Open plan kitchens can be brilliant when they're planned well. But because everything is visible and connected, small oversights tend to become noticeable much faster.
Before you commit to the dream island and bi-fold doors, it's worth thinking about what day-to-day life will actually look like in the space.
When the walls come out, storage opportunities often disappear with them. The room feels larger, but there's nowhere obvious for paperwork, pet food, small appliances or the mountain of reusable shopping bags everyone seems to collect. Suddenly, it all starts piling up!
It's one of the easiest things to overlook during the planning stage because empty, open spaces always look generous on paper. Yet when everyday life moves back in, all of those items still need a home. A little extra storage rarely gets questioned later. Not having enough usually does.
An extractor fan seems like an obvious appliance. You’ve chosen your hob, now you need an extractor to suit. But if you’re planning on having an open kitchen, you need to take this one step further.
When cooking smells can travel from the hob to the sofa in seconds, good extraction matters. It's worth looking at more than just the appearance too. Consider the extraction rate (usually measured in m³/h), how effectively it clears the air and whether it's suitable for the size of your room. Which? notes that the average British kitchen is 13m2 with a ceiling height of 2.4m. For this average, it recommends having an extractor with a rate of around 370m³/h.
Style and noise are just as important. Ceiling-mounted, downdraft and feature extractors can all work beautifully in open plan spaces, but they're not created equal when it comes to sound levels. A noisy extractor might not seem like a problem during a showroom visit, but it becomes much more noticeable when someone is watching television, studying for exams or chatting around the island.
A kitchen island should improve the way you move through the room, not create obstacles.
It's easy to fall in love with a large island on Pinterest, but if people are constantly squeezing past chairs, struggling to open appliance doors or taking awkward routes through the room, it's probably too big.
Take a step back and look at the space you actually have. Is there enough area to easily navigate around the whole island without bumping into other people or items within the space?
People often think about how an open plan kitchen will look. Fewer stop to think about how it will sound.
Dishwashers, extraction, televisions, conversations and music all share the same space. Some households love that energy. Others quickly realise they miss having a quieter corner of the house. Thinking about flooring, soft furnishings and zoning early on can help dampen that additional noise and bring a sense of calm back to the room.
Most of us make decisions one at a time. The perfect kitchen colour. A dining table you love. A sofa that's finally replacing the old one. The challenge with open plan living is that everything is visible at once, so each decision needs to work with the others.
Think about the space as a whole rather than a collection of separate zones. Repeating colours, materials or finishes across the room helps create a natural flow, whether that's a timber tone echoed in shelving and furniture, or black accents appearing in lighting, handles and table legs.
The most successful open plan spaces feel connected from end to end, even when each area serves a completely different purpose.

If you're starting to picture what an open plan kitchen could look like in your own home, we'd love to help. Our designers can talk through layouts, storage ideas, structural considerations and all those practical details that often get overlooked during the excitement of planning a renovation.
Book an appointment at our Lancing showroom or a virtual meeting with our designers, and bring your measurements, photos, sketches or simply a few ideas you've saved along the way. Together, we'll help turn them into a kitchen that works as beautifully in real life as it does on paper.
Seen a similar kitchen for cheaper? We’ll match the price.

Service that just gets it right, every time.

We’ve been building kitchens a long time.

Made right here in our Sussex factory.